


Save
Ask
Tour
Hide
$200,000
408 Days On Site
4912 Old Gordon RoadDry Branch, GA 31020
Single Family Residence|Pending
3
Beds
2
Total Baths
2
Full Baths
1,680
SqFt
$119
/SqFt
1958
Built
Subdivision:
None
County:
Twiggs County
Listing courtesy of Dianne Bryant of GOLDEN KEY REALTY
Call Now: (478) 929-4444
Is this the listing for you? We can help make it yours.
(478) 929-4444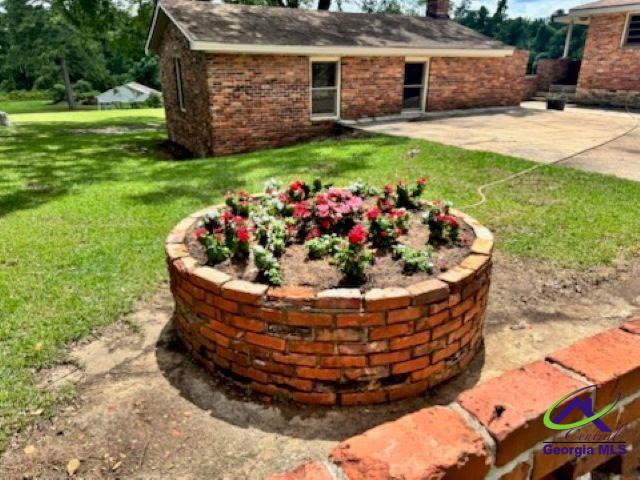
Save
Ask
Tour
Hide
Mortgage Calculator
Monthly Payment (Est.)
Enter an interest rate to see your estimated monthly payment.Calculator powered by Showcase IDX, a Constellation1 Company. Copyright ©2026 Information is deemed reliable but not guaranteed.
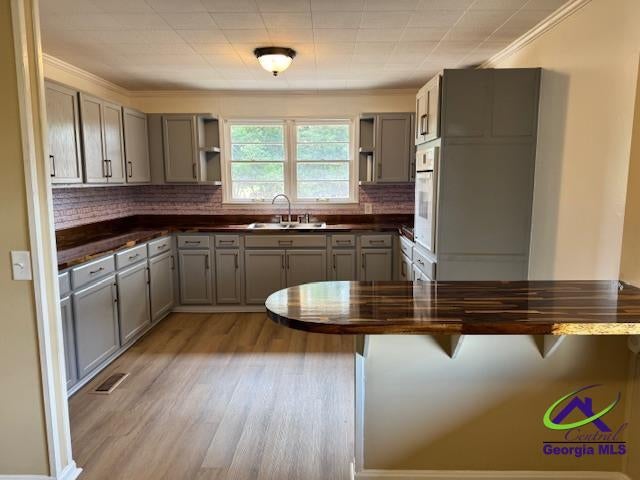
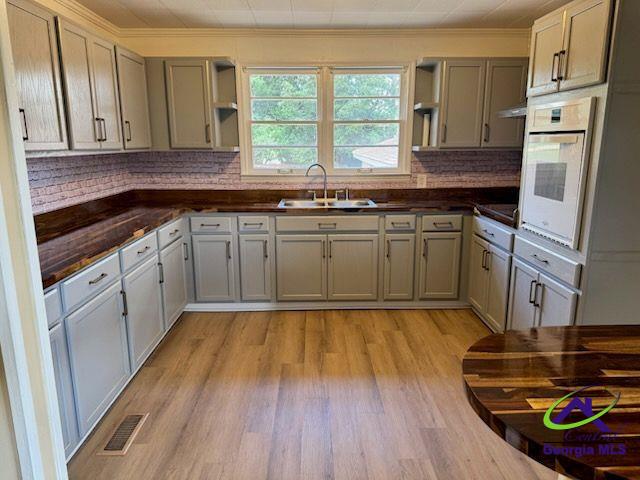
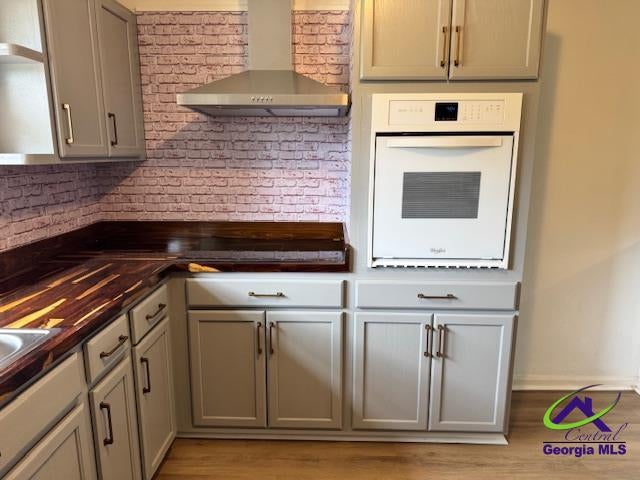
Beautifully remodeled 4 sided brick home with drive under garage. New Kitchen, new primary bath room. Original hardwood floors. Large lot with plenty of possibilities. The outside heated and cooled game, family room is 459 square feet, with a brand new roof! The basement has plenty of storage room and one finished room for multiple options. Huge yard with a spacious covered area. side patio for entertaining. This house is conveniently located 250 ft near a fire hydrant. This area now has a new water system available and cox cable available!
Save
Ask
Tour
Hide
Listing Snapshot
Price
$200,000
Days On Site
408 Days
Bedrooms
3
Inside Area (SqFt)
1,680 sqft
Total Baths
2
Full Baths
2
Partial Baths
N/A
Lot Size
2.19 Acres
Year Built
1958
MLS® Number
255347
Status
Pending
Property Tax
N/A
HOA/Condo/Coop Fees
N/A
Sq Ft Source
See Remarks
Friends & Family
Recent Activity
| a month ago | Listing updated with changes from the MLS® | |
| a month ago | Status changed to Pending | |
| 3 months ago | Price changed to $200,000 | |
| a year ago | Listing first seen on site |
General Features
Acres
2.19
Attached Garage
Yes
Garage
Yes
Garage Spaces
2
Levels
One
Parking
GarageAttached
Parking Spaces
2
Property Sub Type
Single Family Residence
Sewer
Septic Tank
SqFt Above
1680
Water Source
Well
Interior Features
Appliances
Electric RangeDishwasherMicrowaveRefrigeratorRange
Basement
FullUnfinishedDaylightWalk-Out Access
Cooling
Central Air
Fireplace
Yes
Fireplaces
1
Flooring
HardwoodTileVinyl
Heating
Central
Interior
Ceiling Fan(s)High Speed InternetStorage
Laundry Features
Laundry Room
Window Features
Storm Window(s)
Bedroom 2
Dimensions - 11.6667x12Area - 140
Bedroom 3
Dimensions - 11.6667x12.4167Area - 144
Dining Room
Description - Combo
Kitchen
Dimensions - 7x8Area - 56Description - Eat-in Kitchen,Breakfast Bar,Pantry,See Remarks
Living Room
Dimensions - 14.6667x21.4167Area - 314
Master Bedroom
Dimensions - 11x115.5833Level - MainArea - 1271
Save
Ask
Tour
Hide
Exterior Features
Construction Details
Brick
Other Structures
Outbuilding
Patio And Porch
PorchPatio
Pool Features
None
Windows/Doors
Storm Window(s)
Community Features
MLS Area
Twiggs County
Financing Terms Available
ConventionalFHAVA LoanUSDA Loan
Horse Allowed
Yes
Schools
School District
Unknown
Elementary School
Jeffersonville
Middle School
Twiggs County
High School
Twiggs County
Listing courtesy of Dianne Bryant of GOLDEN KEY REALTY

IDX information is provided exclusively for consumers' personal, non-commercial use and may not be used for any purpose other than to identify prospective properties consumers may be interested in purchasing. Source: Central Georgia MLS
IDX information is provided exclusively for consumers' personal, non-commercial use and may not be used for any purpose other than to identify prospective properties consumers may be interested in purchasing. Source: Central Georgia MLS
Neighborhood & Commute
Source: Walkscore
Disclosure: Community information and market data powered by Constellation Data Labs. Information is deemed reliable but not guaranteed.
Save
Ask
Tour
Hide
