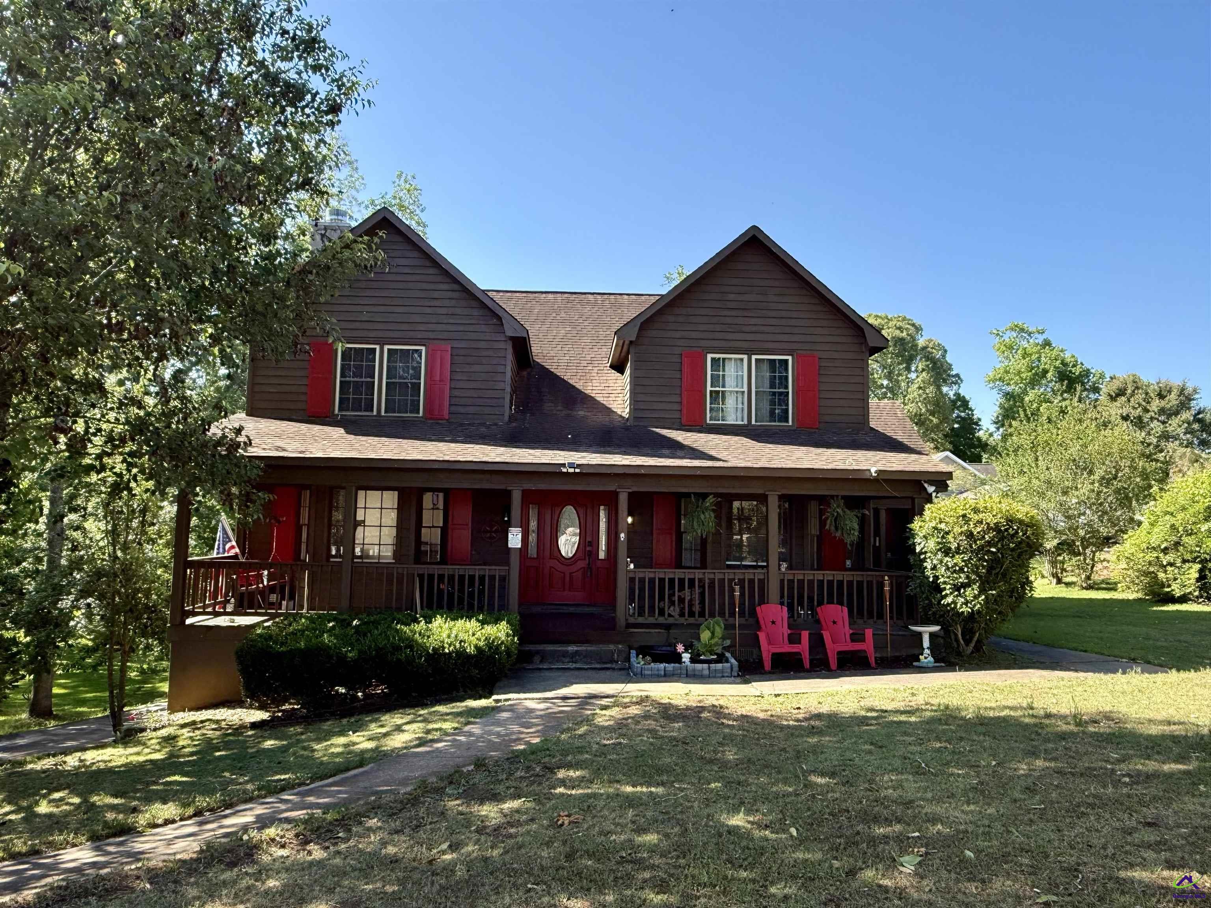
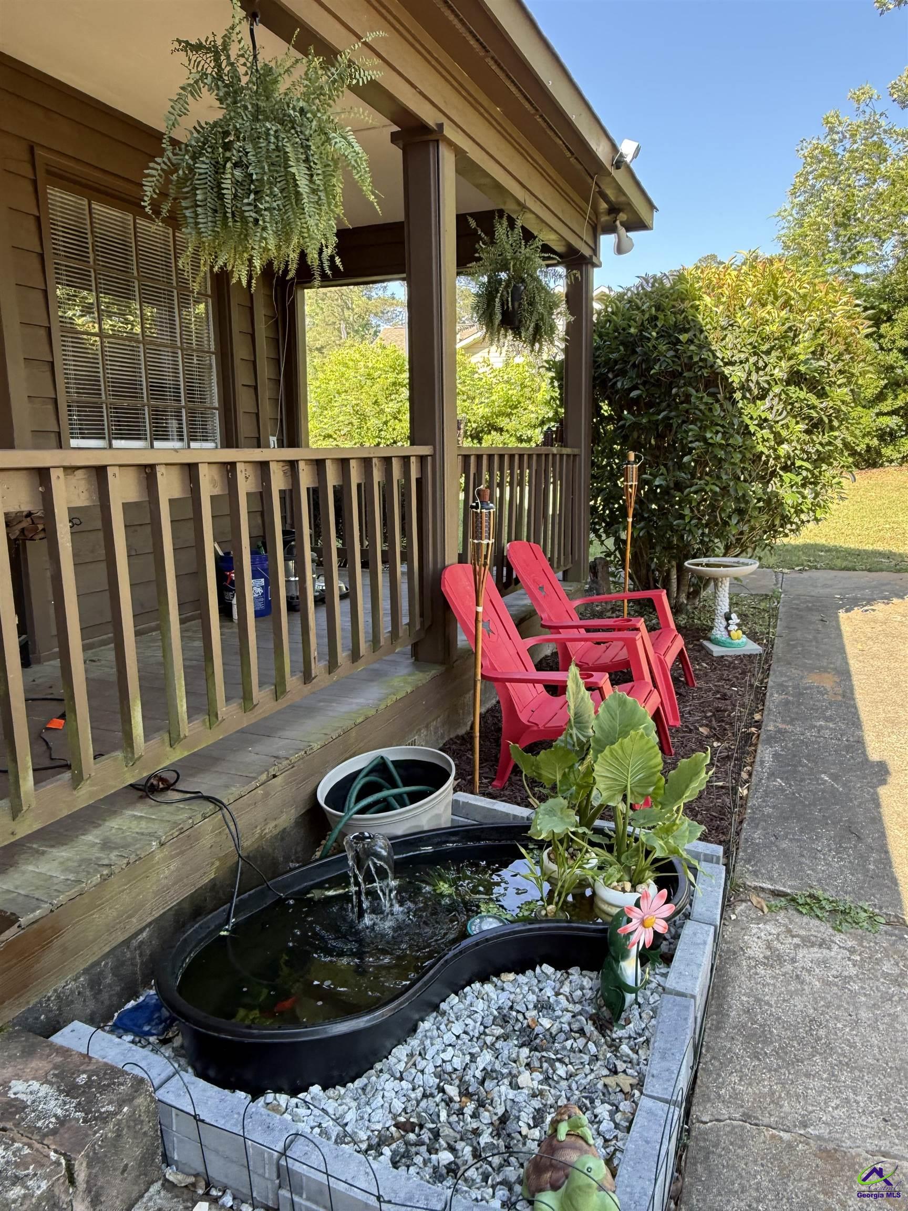
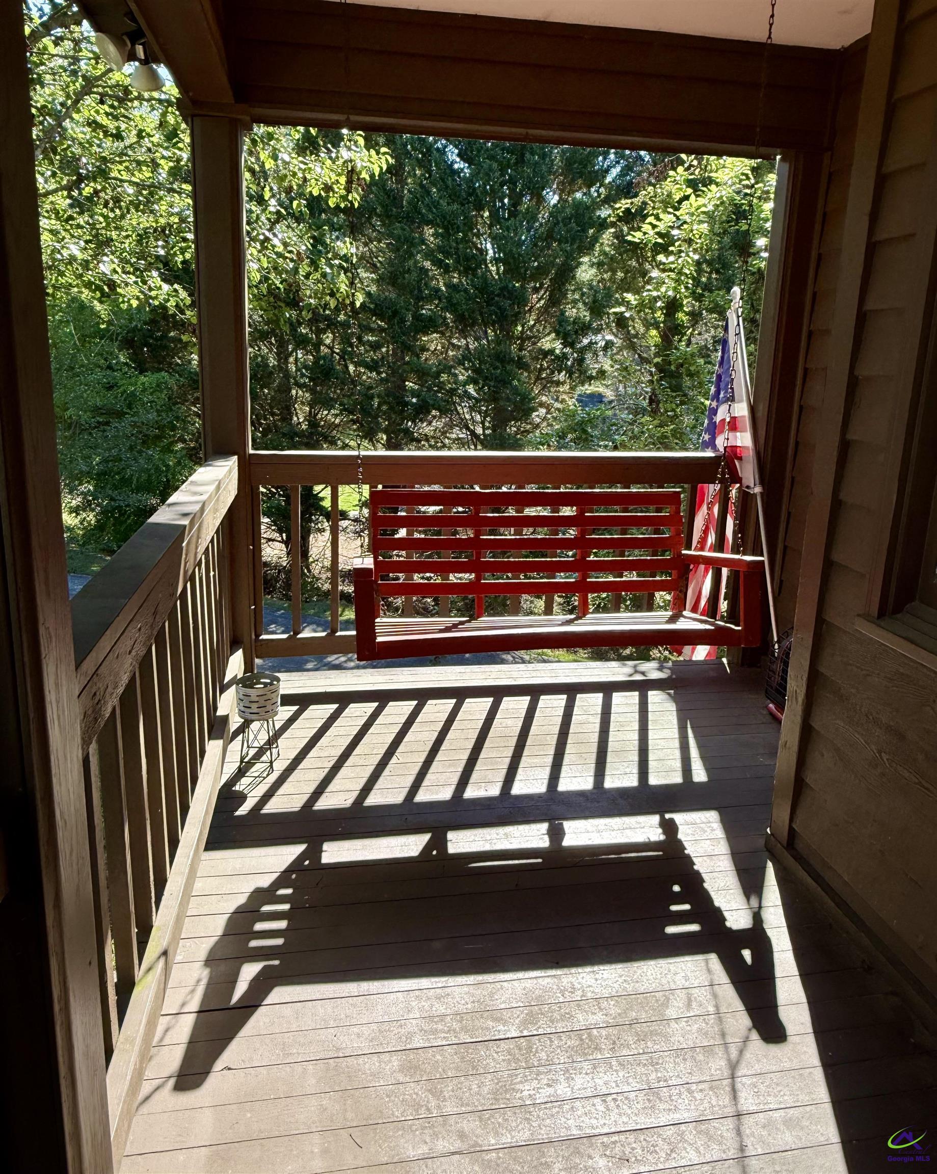
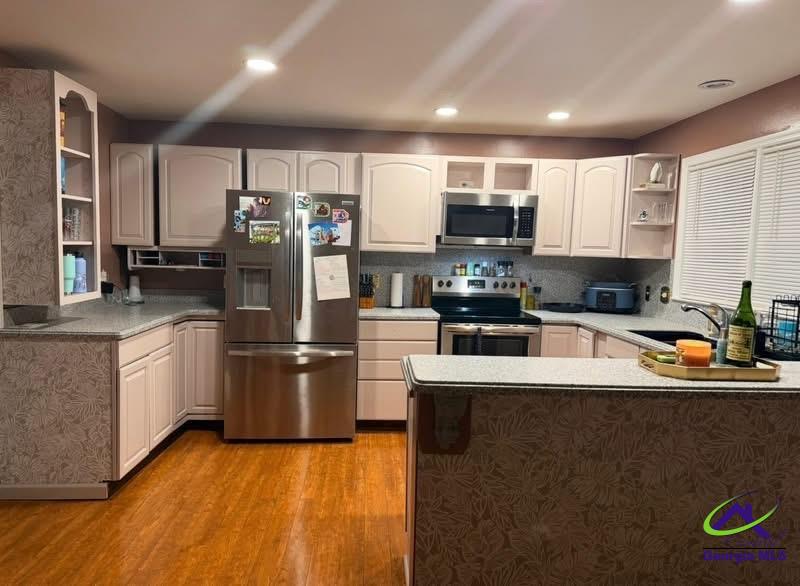
Welcome home to this spacious and beautifully updated 4 bedroom, 2 full bath, 2 half bath home located in the desirable Pineworth at the Lake community near Lake Tobesofkee. Offering approximately 3,731 square feet, this home features a split-bedroom floor plan, remodeled kitchen and primary bath, cozy living spaces, and a finished basement complete with a kitchenette, bar area, and theater setup perfect for entertaining. Situated on a large 0.51-acre lot, residents also enjoy neighborhood amenities including lake access, fishing dock, boat ramp, and picnic area. This home combines comfort, space, and outdoor living all in one convenient location. This home truly has it all—space, updates, and unique features you won’t want to miss. Schedule your showing today! Measurements are not exact.
Save
Ask
Tour
Hide
Share
Listing Snapshot
Price
$350,000
Days On Site
47 Days
Bedrooms
4
Inside Area (SqFt)
3,731 sqft
Total Baths
4
Full Baths
2
Partial Baths
2
Lot Size
0.51 Acres
Year Built
1979
MLS® Number
262299
Status
Active
Property Tax
N/A
HOA/Condo/Coop Fees
$8.33 monthly
Sq Ft Source
Public Records
Friends & Family
React
Invite
Recent Activity
a week ago
Listing updated with changes from the MLS®
a week ago
Price changed to $350,000
2 months ago
Listing first seen on site
General Features
Acres
0.51
Levels
Three Or More
Parking
No Garage
Property Sub Type
Single Family Residence
Sewer
Public Sewer
SqFt Above
2652
SqFt Below
1079
Water Source
Public
Interior Features
Appliances
DisposalDishwasherMicrowaveRefrigerator
Basement
FinishedWalk-Out Access
Cooling
Central AirWindow Unit(s)
Fireplace
Yes
Fireplace Features
Wood Burning Stove
Fireplaces
1
Flooring
HardwoodLaminateVinyl
Heating
CentralHeat Pump
Interior
Ceiling Fan(s)High Speed InternetStorage
Laundry Features
Laundry Room
Window Features
Blinds
Bedroom 2
Dimensions - 15x15Area - 225
Bedroom 3
Dimensions - 10x10.5Area - 105
Bedroom 4
Dimensions - 13x13.5Area - 175
Dining Room
Dimensions - 13x14Area - 182Description - Separate
Listing courtesy of Melissa Powell of GOLDEN KEY REALTY
IDX information is provided exclusively for consumers' personal, non-commercial use and may not be used for any purpose other than to identify prospective properties consumers may be interested in purchasing. Source: Central Georgia MLS
Neighborhood & Commute
Source: Walkscore
Disclosure: Community information and market data powered by Constellation Data Labs. Information is deemed reliable but not guaranteed.