Save
Ask
Tour
Hide
Share
$339,900
25 Days On Site

239 Trent Drive
Eastman, GA 31023

For Sale|Single Family Residence|Active
3
Beds
4
Total Baths
3
Full Baths
1
Partial Bath
2,118
SqFt
$160
/SqFt
2002
Built
Subdivision:
Deer Run
County:
Dodge County
Listing courtesy of Katrina Hall Haynes of KELLER WILLIAMS SOUTHERN PREMIER REALTY
Call Now: (478) 929-4444
Is this the listing for you? We can help make it yours.
(478) 929-4444
239 Trent Drive239 Trent Drive239 Trent Drive239 Trent Drive
Save
Ask
Tour
Hide
Share

Mortgage Calculator

Monthly Payment (Est.)

$1,551
Calculator powered by Showcase IDX, a Constellation1 Company. Copyright ©2026 Information is deemed reliable but not guaranteed.

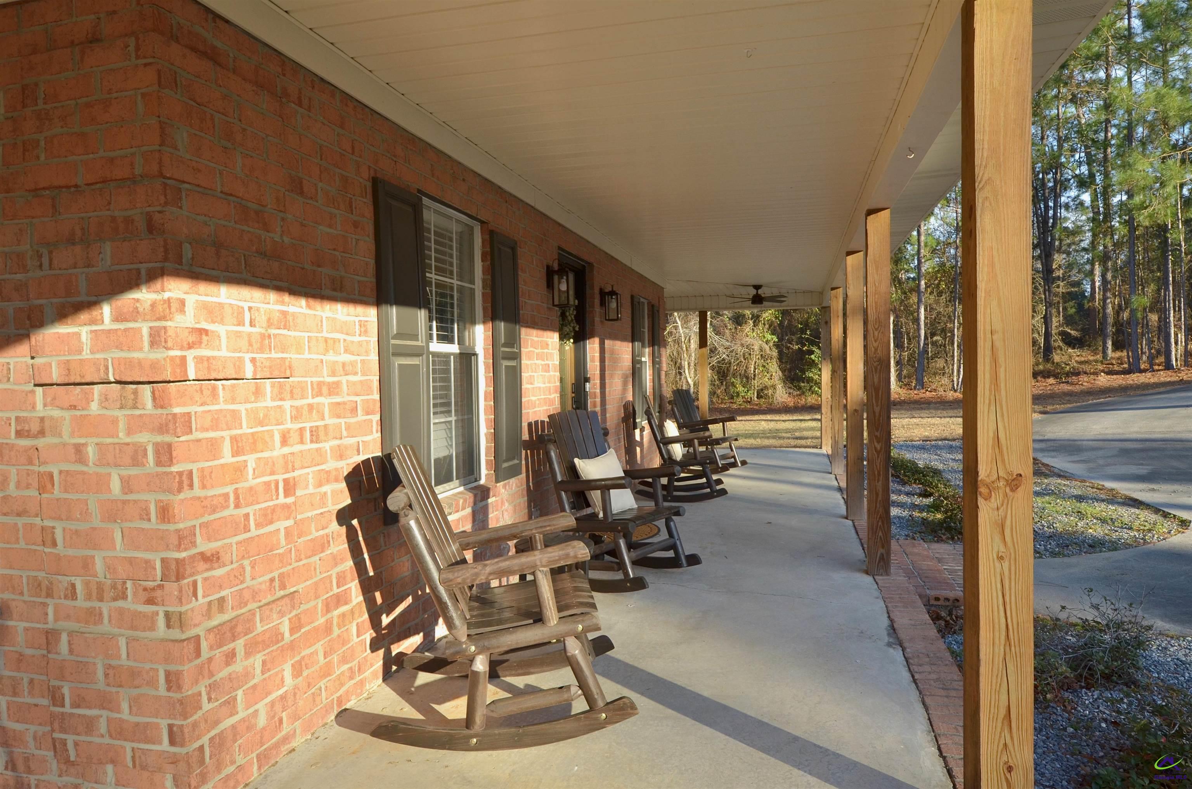
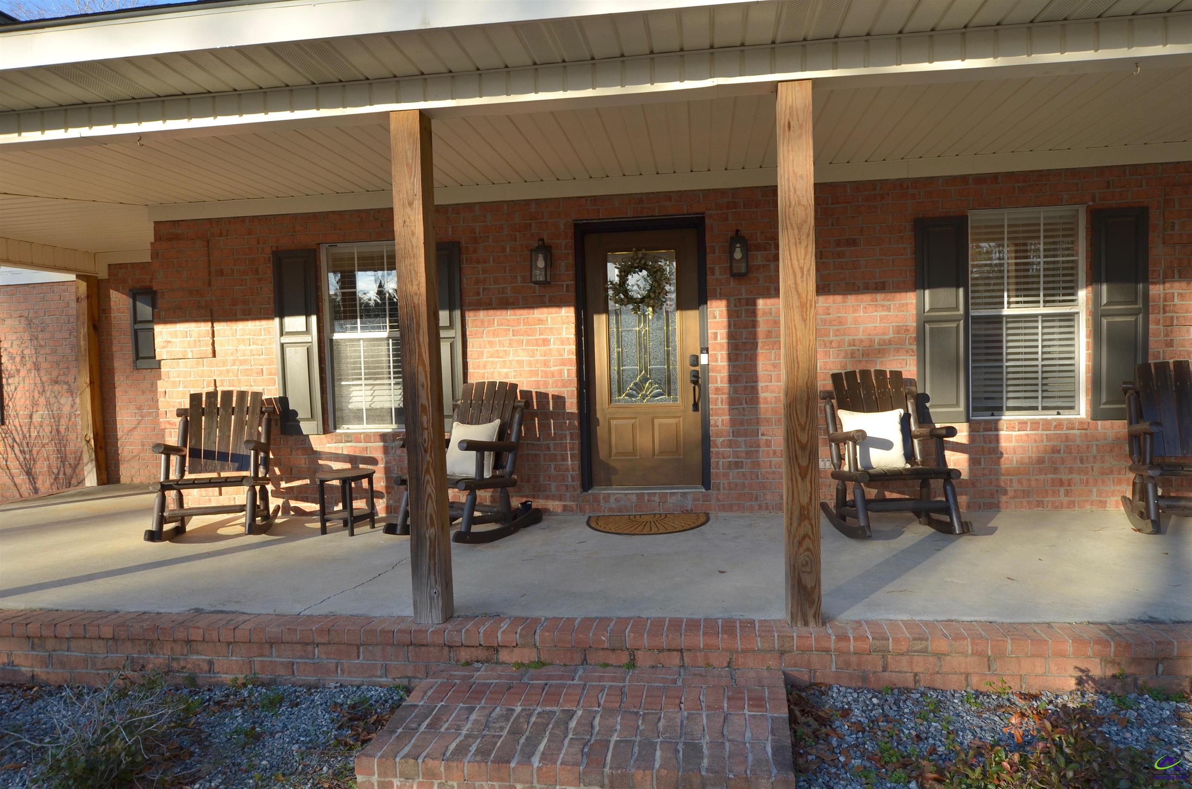
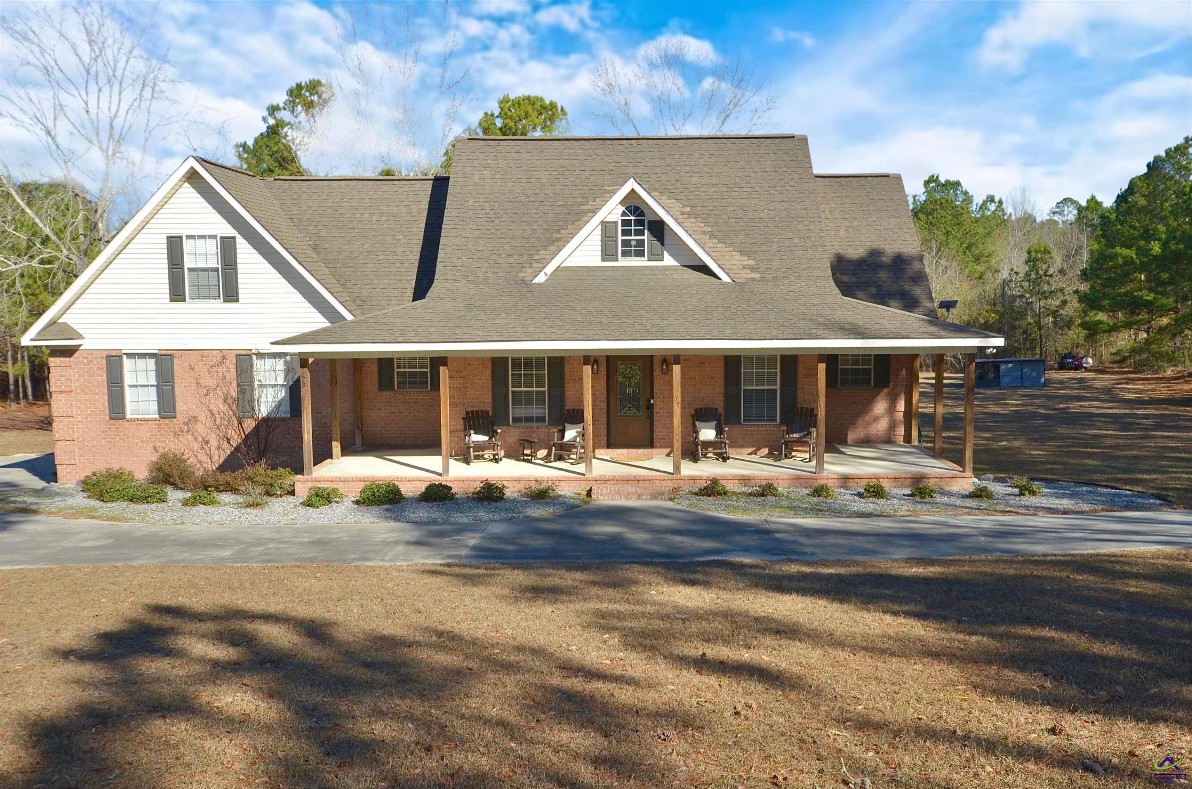
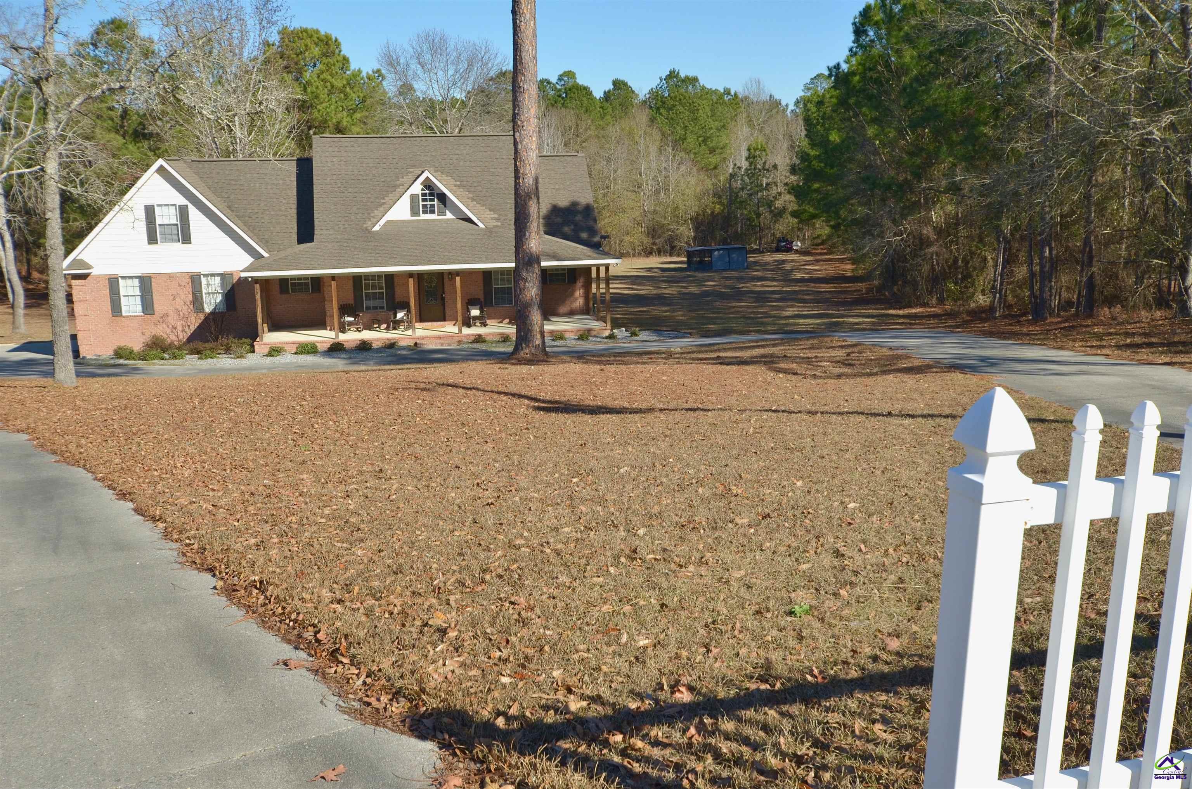
Look no further because this is the perfect home for you! This property sits on 4.28 acres in North Dodge County's Deer Run Subdivision! This charming home offers a two-story entry with a staircase, a stunning floor-to-ceiling stone fireplace with wood-burning stove, and a spacious family room overlooking the dining area, kitchen, and second story. Just off the garage, you'll find a convenient mudroom, kitchen, dining area, and access to the deck. The main-level bedroom features its own private screened porch, a beautifully updated black-and-white bath, porcelain shower with glass doors, and a walk-in closet. Upstairs offers two bedrooms, two baths, and several versatile nooks perfect for a home office, craft room, reading area, or extra storage. Enjoy the circle drive, two-car garage, and a great backyard with room to relax, entertain, and enjoy the peaceful 4.28-acre setting. Seller is also including a 12 month home warranty.

Save
Ask
Tour
Hide
Share
Listing Snapshot
Price 
$339,900
Days On Site 
25 Days
Bedrooms 
3
Inside Area (SqFt) 
2,118 sqft
Total Baths 
4
Full Baths 
3
Partial Baths 
1
Lot Size 
4.28 Acres
Year Built 
2002
MLS® Number 
262770
Status 
Active
Property Tax 
N/A
HOA/Condo/Coop Fees 
N/A
Sq Ft Source 
Public Records
Friends & Family
Recent Activity
5 days agoListing updated with changes from the MLS®
4 weeks agoListing first seen on site
General Features
Acres 
4.28
Attached Garage 
Yes
Garage 
Yes
Garage Spaces 
2
Parking 
Garage Door OpenerGarageAttached
Parking Spaces 
2
Property Sub Type 
Single Family Residence
Sewer 
Septic Tank
SqFt Above 
2118
Utilities 
Cable Connected
Water Source 
Well
Interior Features
Appliances 
Electric RangeFree-Standing RangeDisposalDishwasherMicrowaveRefrigerator
Basement 
Crawl Space
Cooling 
Central AirHeat Pump
Fireplace 
Yes
Fireplace Features 
Wood Burning
Fireplaces 
1
Flooring 
CarpetHardwoodTile
Heating 
CentralHeat Pump
Interior 
Ceiling Fan(s)Storage
Window Features 
Double Pane Windows
Dining Room 
Description - Separate
Kitchen 
Description - Eat-in Kitchen,Breakfast Bar,Kitchen Island,Solid Surface Countertop,See Remarks,Granite Counters
Master Bedroom 
Level - Main
Save
Ask
Tour
Hide
Share
Exterior Features
Construction Details 
BrickVinyl Siding
Patio And Porch 
CoveredDeckPorchPatioScreened
Pool Features 
None
Windows/Doors 
Double Pane Windows
Community Features
Financing Terms Available 
ConventionalFHAVA Loan
MLS Area 
Dodge County
Schools
School District
Unknown
Elementary School
Dodge County
Middle School
Dodge County
High School
Dodge County
Listing courtesy of Katrina Hall Haynes of KELLER WILLIAMS SOUTHERN PREMIER REALTY


IDX information is provided exclusively for consumers' personal, non-commercial use and may not be used for any purpose other than to identify prospective properties consumers may be interested in purchasing. Source: Central Georgia MLS

Neighborhood & Commute
Source: Walkscore
Disclosure: Community information and market data powered by Constellation Data Labs. Information is deemed reliable but not guaranteed.
Save
Ask
Tour
Hide
Share