Save
Ask
Tour
Hide
Share
$459,500
24 Days On Site

113 Oakwood Drive
Forsyth, GA 31029

Single Family Residence|Pending
4
Beds
3
Total Baths
3
Full Baths
2,494
SqFt
$184
/SqFt
2016
Built
Subdivision:
Oakwood@adamsville Park
County:
Monroe County
Listing courtesy of Kuttan Lal of SOUTHERN CLASSIC REALTORS
Call Now: (478) 929-4444
Is this the listing for you? We can help make it yours.
(478) 929-4444
113 Oakwood Drive113 Oakwood Drive113 Oakwood Drive113 Oakwood Drive
Save
Ask
Tour
Hide
Share

Mortgage Calculator

Monthly Payment (Est.)

$2,096
Calculator powered by Showcase IDX, a Constellation1 Company. Copyright ©2026 Information is deemed reliable but not guaranteed.

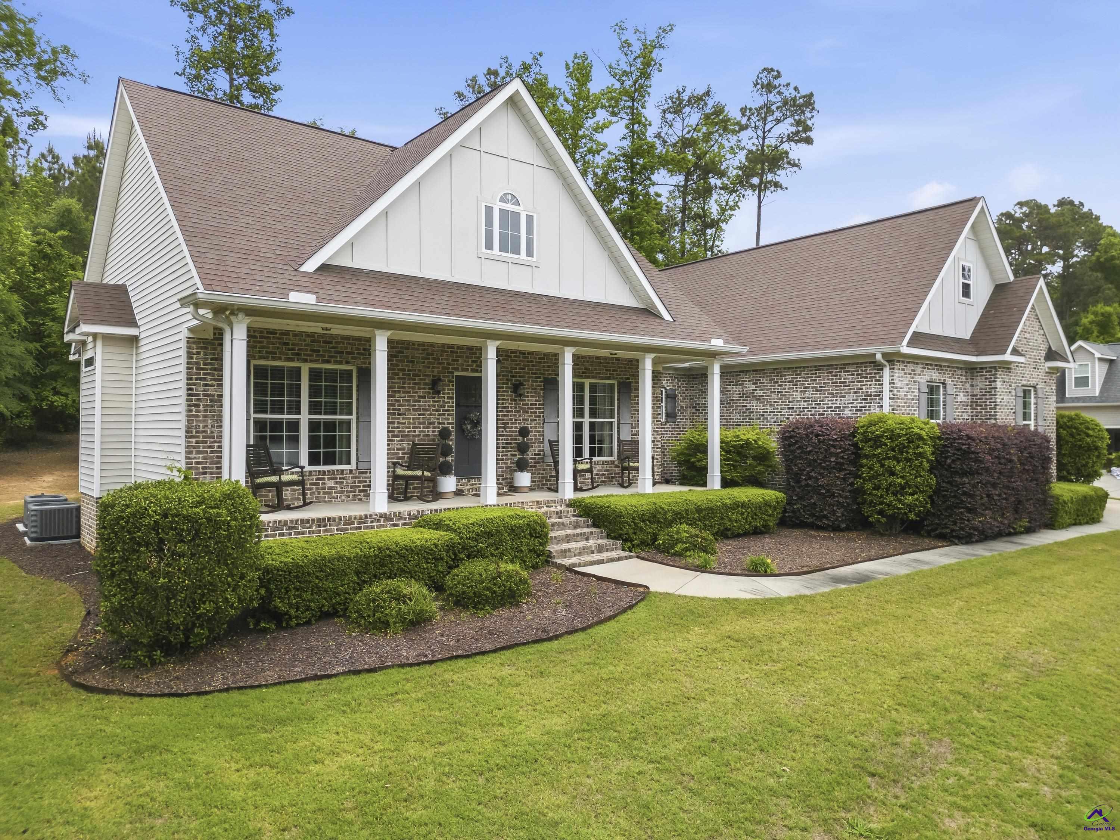
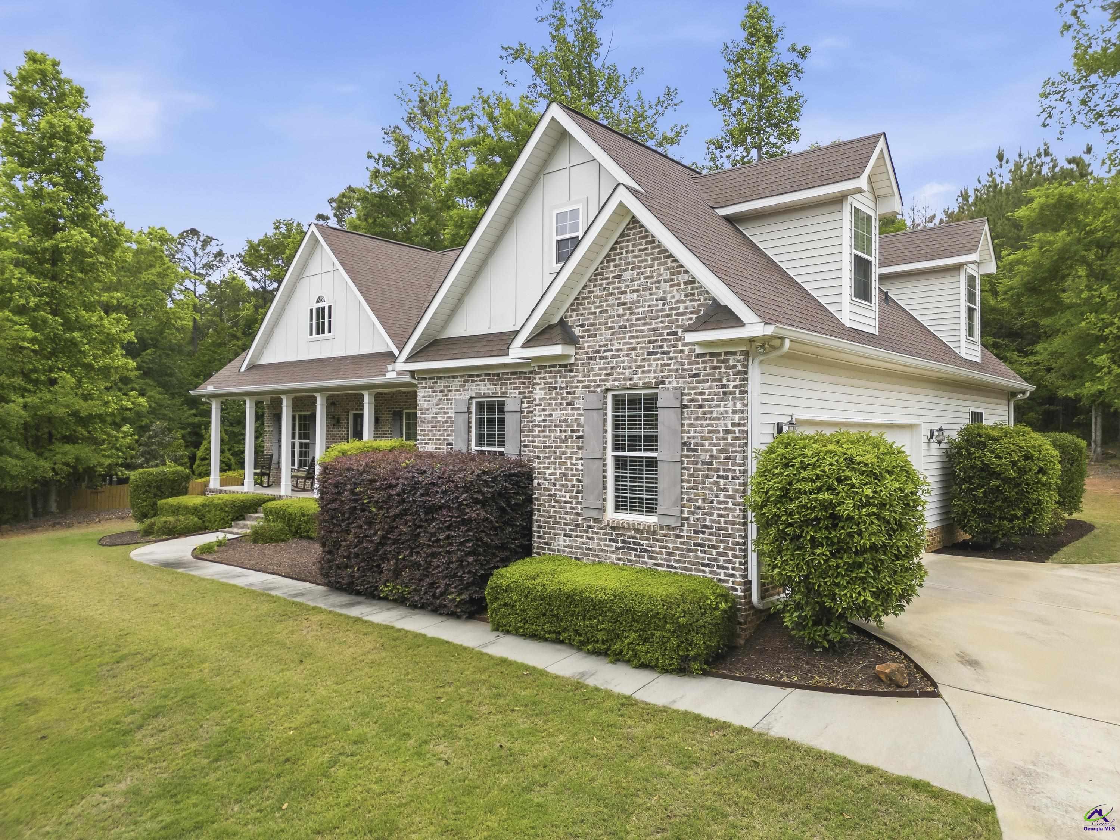
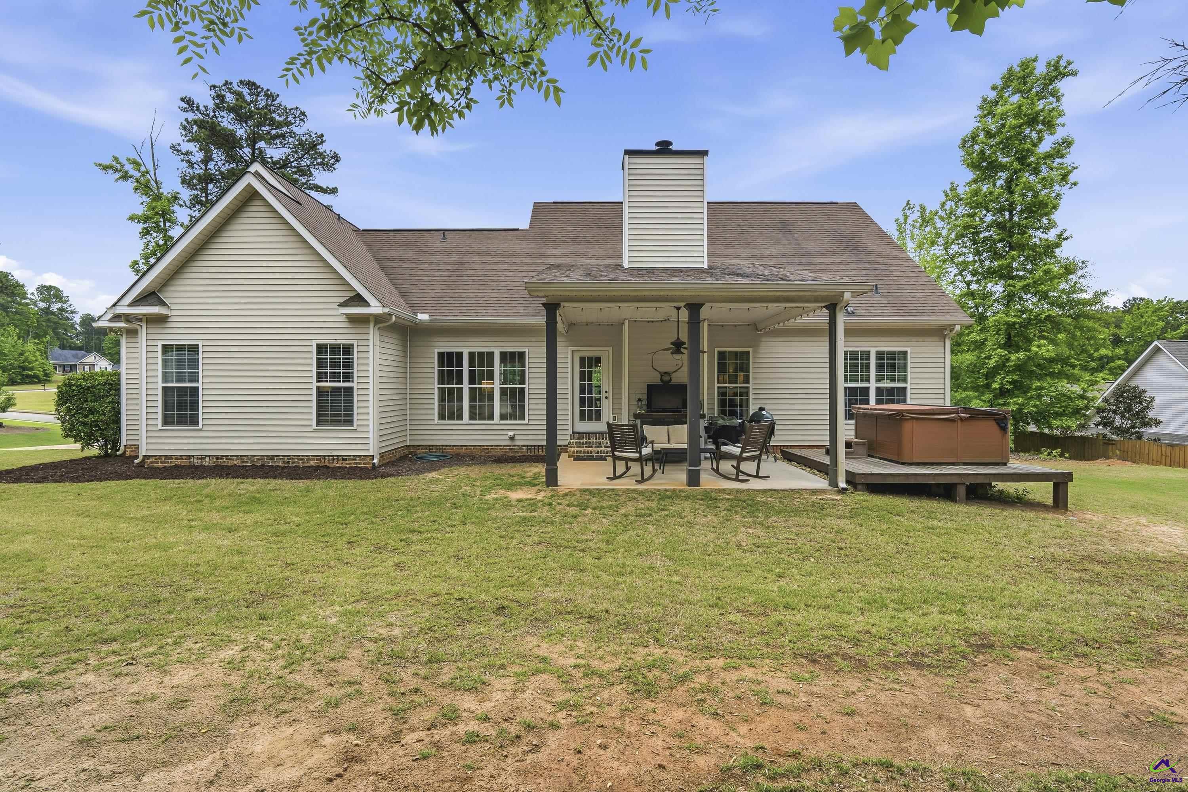
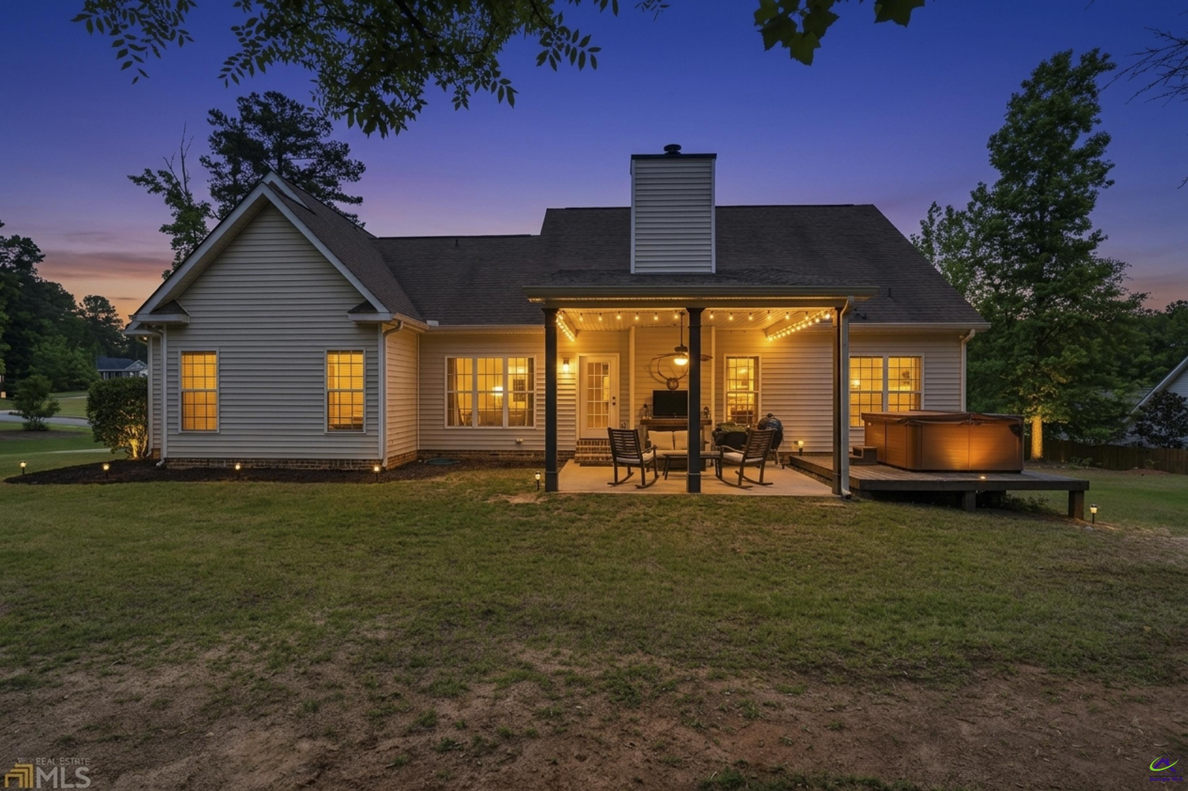
Welcome to 113 Oakwood Drive, a beautifully appointed home in highly sought-after Monroe County. This 4 bedroom, 3 bath home features a split-bedroom layout with an abundance of natural light flowing throughout the main living areas. Engineered hardwood floors span the living room, dining room, and kitchen. The living room showcases soaring vaulted ceilings and a stunning fireplace, while the dining room is accented with a double tray ceiling and elegant archways that tie each space together. The kitchen is thoughtfully designed with soft-close cabinetry, granite countertops, and a layout that opens naturally into the main living areas, making it ideal for both everyday living and entertaining. The primary suite is a true retreat, highlighted by a tray ceiling and a spacious en-suite bath featuring a double vanity, separate garden tub, tiled shower, and a walk-in closet. Two additional bedrooms on the main level are well-sized and offer flexibility. Upstairs, the fourth bedroom stands out as a private suite of its own, complete with a separate bonus room, bedroom, and full en-suite bath with a tiled shower. Perfect for guests, extended family, or a private getaway within the home. Situated on a generous 1-acre lot, the exterior offers just as much to love. Enjoy quiet mornings on the rocking chair front porch or unwind in the evenings on the covered back deck with a hot tub, designed for relaxing summer nights. A two-car garage adds convenience, while the community amenities, including a pool, gym, and tennis courts, enhance the overall lifestyle. This is a rare opportunity to own a spacious, well-designed home in one of Monroe County's most sought after neighborhoods.

Save
Ask
Tour
Hide
Share
Listing Snapshot
Price 
$459,500
Days On Site 
24 Days
Bedrooms 
4
Inside Area (SqFt) 
2,494 sqft
Total Baths 
3
Full Baths 
3
Partial Baths 
N/A
Lot Size 
1 Acre
Year Built 
2016
MLS® Number 
262787
Status 
Pending
Property Tax 
N/A
HOA/Condo/Coop Fees 
$83.33 monthly
Sq Ft Source 
Appraiser
Friends & Family
Recent Activity
5 days agoListing updated with changes from the MLS®
3 weeks agoStatus changed to Pending
4 weeks agoListing first seen on site
General Features
Acres 
1
Attached Garage 
Yes
Garage 
Yes
Garage Spaces 
2
Parking 
Garage Door OpenerGarageAttached
Parking Spaces 
2
Property Sub Type 
Single Family Residence
Sewer 
Public Sewer
SqFt Above 
2494
Water Source 
Public
Interior Features
Appliances 
Electric RangeDisposalDishwasher
Basement 
Crawl Space
Cooling 
Central Air
Fireplace 
Yes
Fireplaces 
1
Flooring 
CarpetTileHardwood
Heating 
Central
Interior 
Soaking TubCeiling Fan(s)
Window Features 
Blinds
Dining Room 
Description - Separate
Kitchen 
Description - Eat-in Kitchen,Pantry,Granite Counters
Master Bedroom 
Level - Main
Save
Ask
Tour
Hide
Share
Exterior Features
Construction Details 
Brick
Patio And Porch 
CoveredPorch
Pool Features 
None
Windows/Doors 
Blinds
Community Features
Association Dues 
1000
Financing Terms Available 
ConventionalFHAVA Loan
HOA Fee Frequency 
Annually
MLS Area 
Monroe County
Schools
School District
Unknown
Elementary School
T.G. Scott
Middle School
Banks Stevens
High School
Mary Persons
Listing courtesy of Kuttan Lal of SOUTHERN CLASSIC REALTORS


IDX information is provided exclusively for consumers' personal, non-commercial use and may not be used for any purpose other than to identify prospective properties consumers may be interested in purchasing. Source: Central Georgia MLS

Neighborhood & Commute
Source: Walkscore
Disclosure: Community information and market data powered by Constellation Data Labs. Information is deemed reliable but not guaranteed.
Save
Ask
Tour
Hide
Share