Save
Ask
Tour
Hide
Share
$298,900
23 Days On Site

605 Adirondac Way
Bonaire, GA 31005

For Sale|Single Family Residence|Active
3
Beds
2
Total Baths
2
Full Baths
1,777
SqFt
$168
/SqFt
2018
Built
Subdivision:
Blue Ridge
County:
Houston County
Listing courtesy of Wayne Leever of REAL BROKER LLC
Call Now: (478) 929-4444
Is this the listing for you? We can help make it yours.
(478) 929-4444
605 Adirondac Way605 Adirondac Way605 Adirondac Way605 Adirondac Way
Save
Ask
Tour
Hide
Share

Mortgage Calculator

Monthly Payment (Est.)

$1,364
Calculator powered by Showcase IDX, a Constellation1 Company. Copyright ©2026 Information is deemed reliable but not guaranteed.

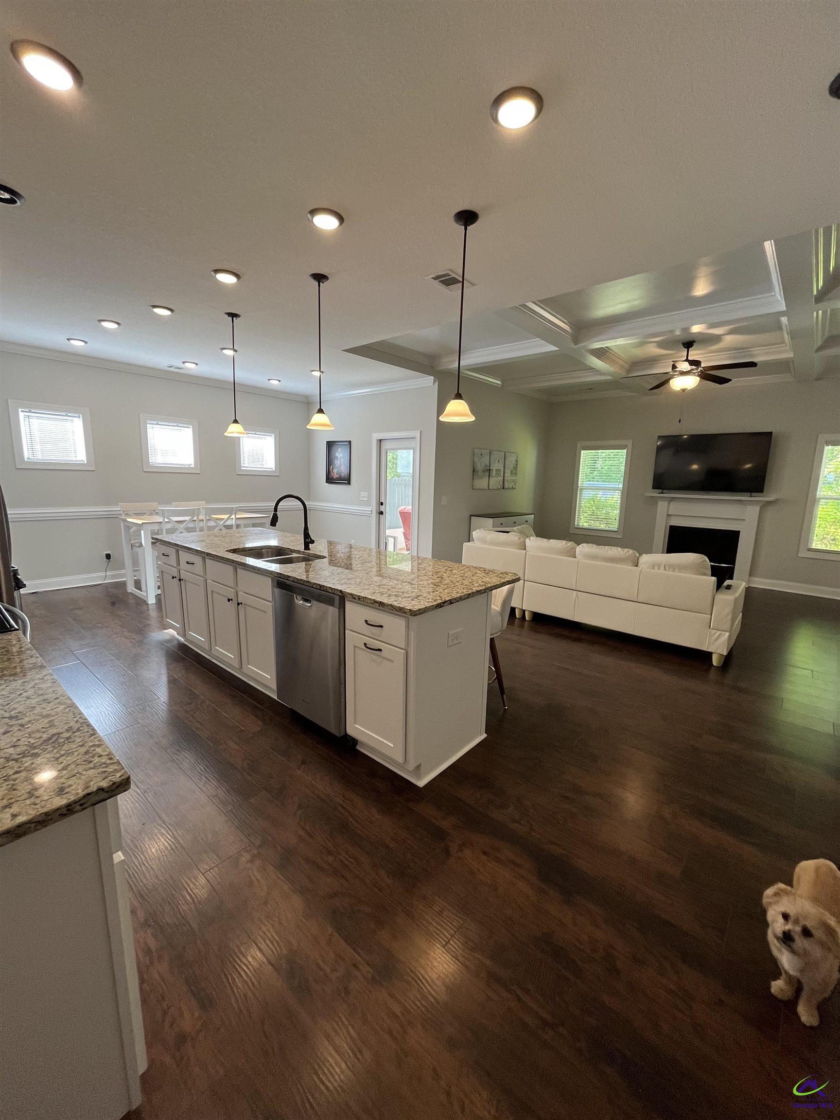
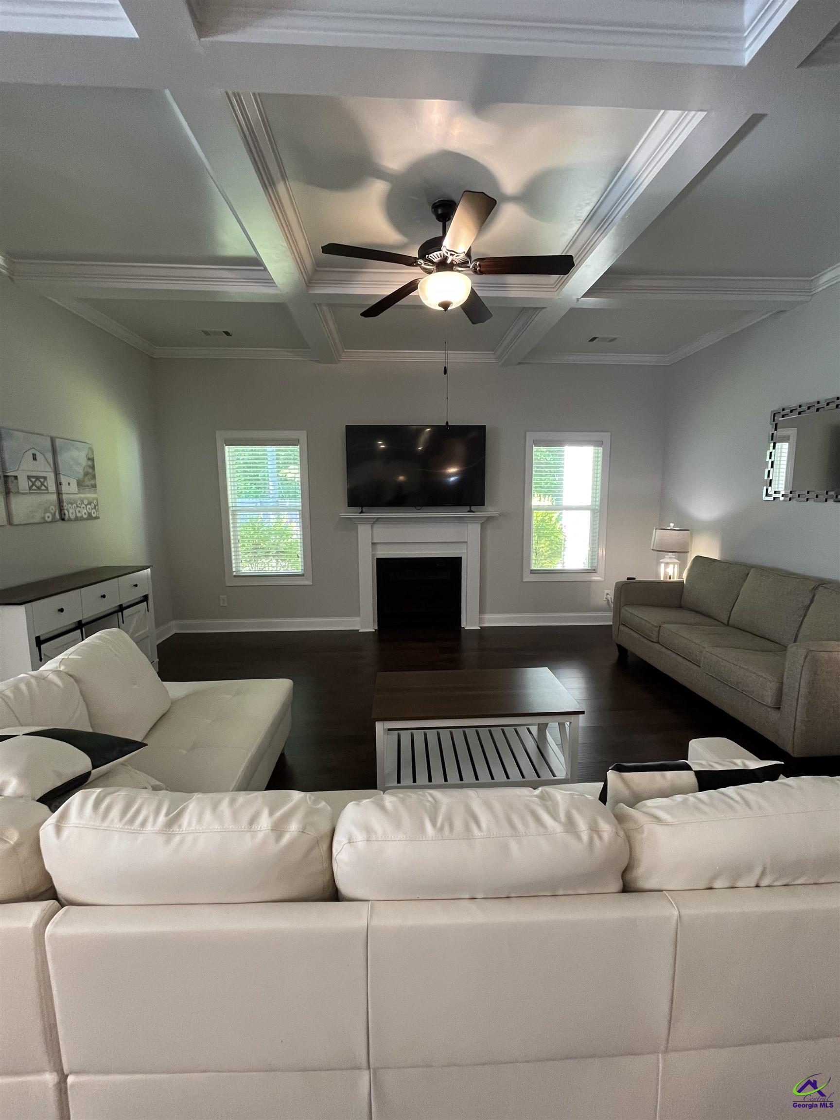
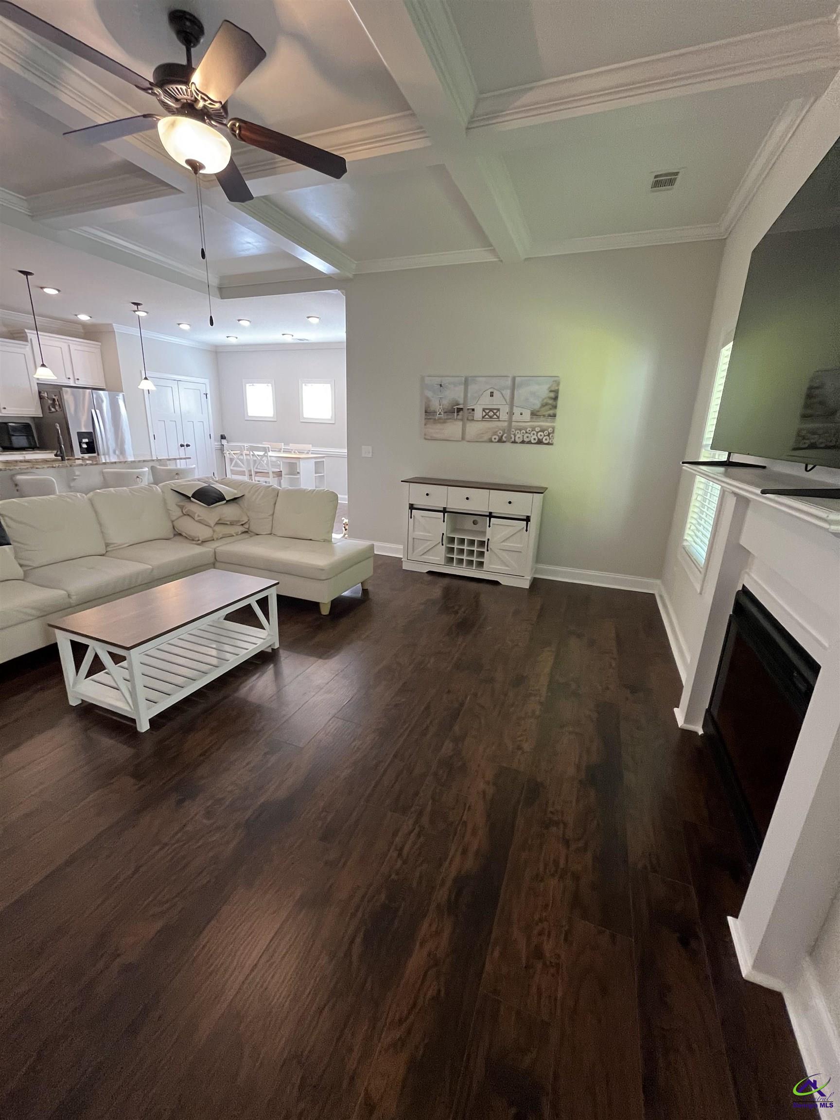
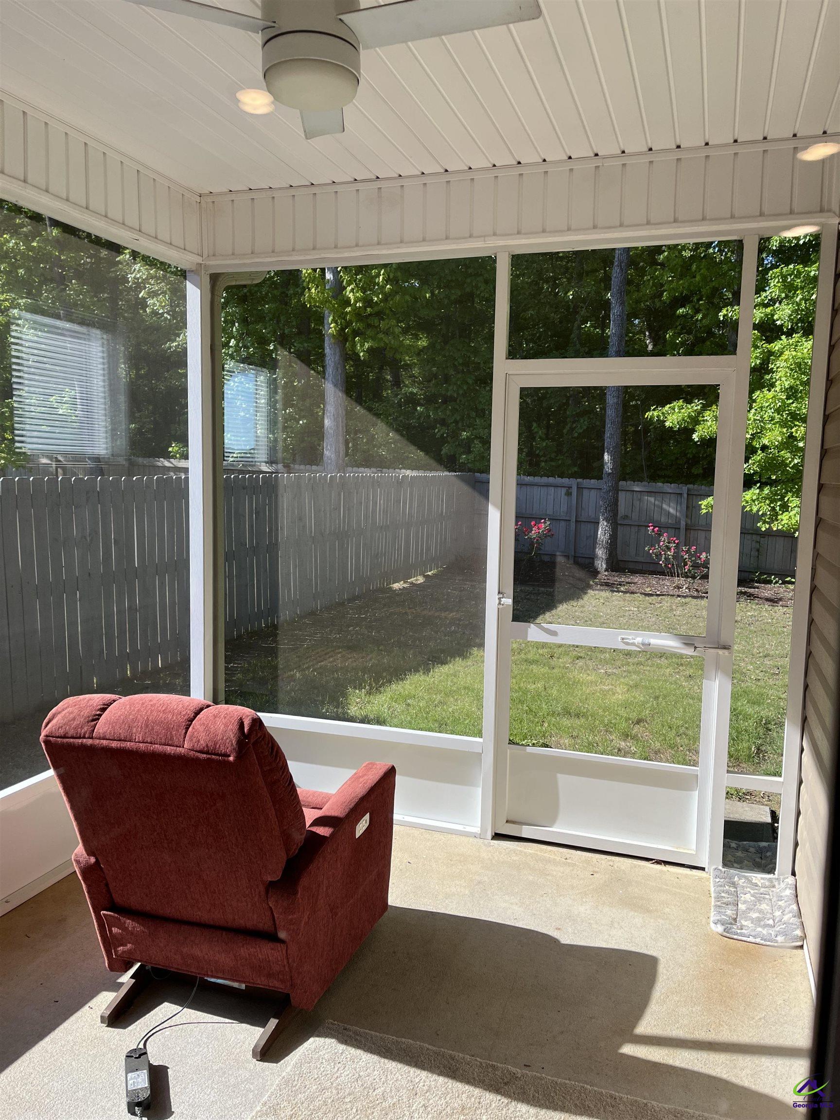
This home checks all the boxes, you're sure to enjoy this one story, 3-bedroom, 2-bath home, with thoughtfully designed modern amenities everyone wants. The open layout features custom cabinetry, granite countertops, and fashionably durable 12-mil laminate flooring throughout the main living areas. Both bathrooms and the laundry room showcase beautiful tile work, adding style and easy maintenance. The primary suite offers a relaxing retreat with a garden tub, separate shower, and a double-sink vanity. Storage is abundant, with generous closet space throughout the home. Elegant crown molding, accent ceilings, and quality finishes give this home a warm, upscale feel. Outside, the yard is equipped with sprinkler and original sod, making it both attractive and easily maintained. The home features, a low maintenance exterior with vinyl siding and stone Vanier, along with a screened in back porch and privacy fenced back yard with large trees behind the property. This home's location and amenities will certainly push it to the top a lot of people's lists. Call today to set up your appointment.

Save
Ask
Tour
Hide
Share
Listing Snapshot
Price 
$298,900
Days On Site 
23 Days
Bedrooms 
3
Inside Area (SqFt) 
1,777 sqft
Total Baths 
2
Full Baths 
2
Partial Baths 
N/A
Lot Size 
0.17 Acres
Year Built 
2018
MLS® Number 
262836
Status 
Active
Property Tax 
N/A
HOA/Condo/Coop Fees 
$10.01 monthly
Sq Ft Source 
Public Records
Friends & Family
Recent Activity
3 days agoListing updated with changes from the MLS®
4 days agoPrice changed to $298,900
3 weeks agoListing first seen on site
General Features
Acres 
0.17
Attached Garage 
Yes
Garage 
Yes
Garage Spaces 
2
Levels 
One
Parking 
GarageAttached
Parking Spaces 
2
Property Sub Type 
Single Family Residence
Sewer 
Public Sewer
SqFt Above 
1777
Water Source 
Public
Interior Features
Appliances 
Electric RangeDisposalDishwasher
Cooling 
Central Air
Fireplace 
Yes
Fireplaces 
1
Flooring 
TileLaminate
Heating 
Central
Window Features 
Double Pane Windows
Dining Room 
Description - Combo
Kitchen 
Description - Eat-in Kitchen,Kitchen Island,Granite Counters
Master Bedroom 
Level - Main
Save
Ask
Tour
Hide
Share
Exterior Features
Construction Details 
Vinyl SidingSynthetic Stucco
Fencing 
Privacy
Patio And Porch 
Screened
Pool Features 
None
Windows/Doors 
Double Pane Windows
Community Features
Association Dues 
120.13
HOA Fee Frequency 
Annually
MLS Area 
96 to Mossy Creek
Schools
School District
Unknown
Elementary School
Bonaire
Middle School
Bonaire
High School
Veterans
Listing courtesy of Wayne Leever of REAL BROKER LLC


IDX information is provided exclusively for consumers' personal, non-commercial use and may not be used for any purpose other than to identify prospective properties consumers may be interested in purchasing. Source: Central Georgia MLS

Neighborhood & Commute
Source: Walkscore
Disclosure: Community information and market data powered by Constellation Data Labs. Information is deemed reliable but not guaranteed.
Save
Ask
Tour
Hide
Share