Save
Ask
Tour
Hide
Share
$449,900
New Listing

524 Hialeah Drive
Bonaire, GA 31005

For Sale|Single Family Residence|Active
5
Beds
3
Total Baths
3
Full Baths
3,309
SqFt
$136
/SqFt
2013
Built
Subdivision:
Harley Estates
County:
Houston County
Listing courtesy of Phyllis Barker of LANDMARK REALTY
Call Now: (478) 929-4444
Is this the listing for you? We can help make it yours.
(478) 929-4444
524 Hialeah Drive524 Hialeah Drive524 Hialeah Drive524 Hialeah Drive
Save
Ask
Tour
Hide
Share

Mortgage Calculator

Monthly Payment (Est.)

$2,053
Calculator powered by Showcase IDX, a Constellation1 Company. Copyright ©2026 Information is deemed reliable but not guaranteed.

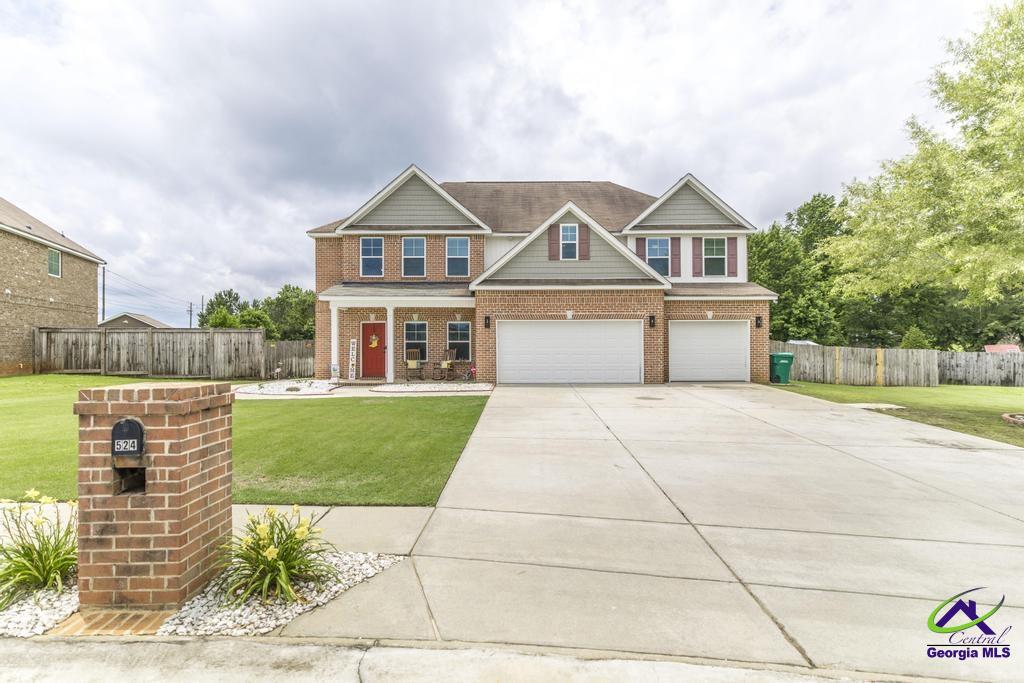
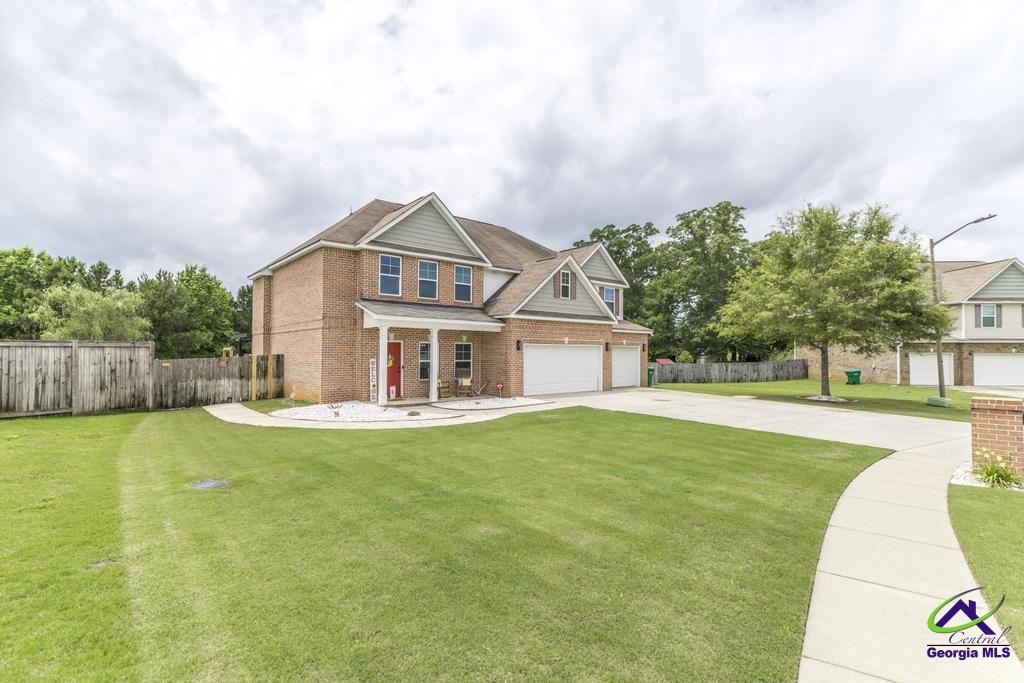
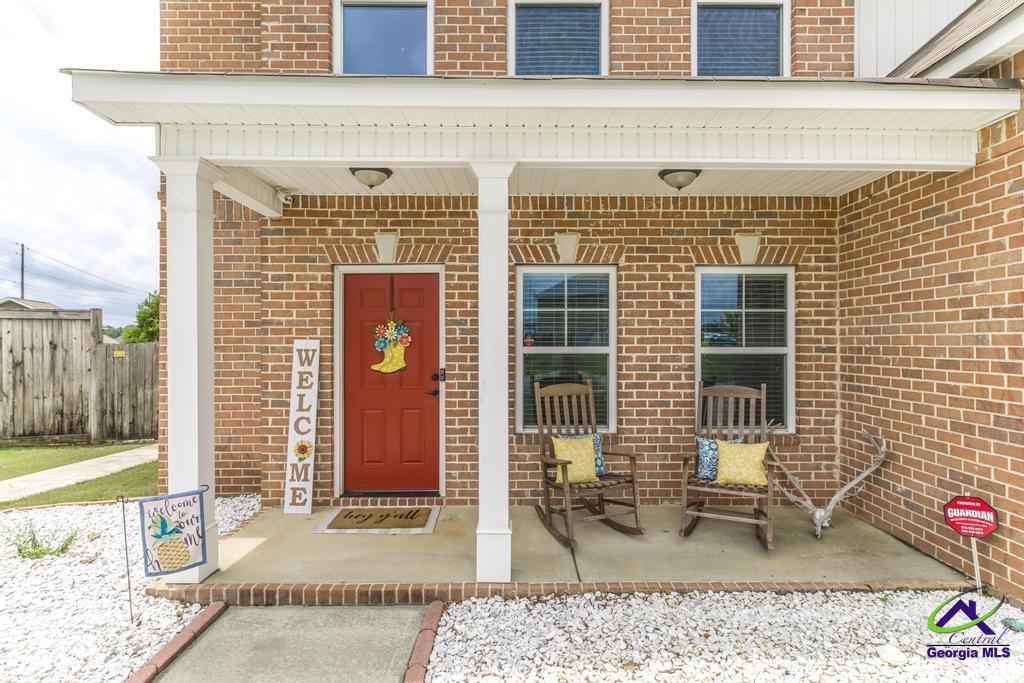
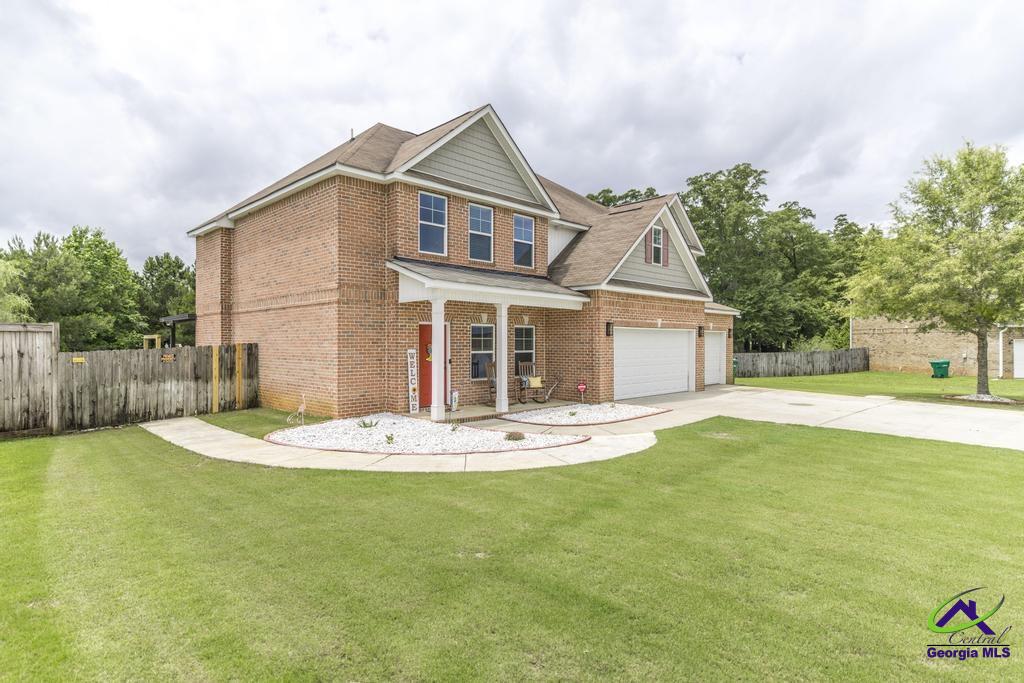
Stunning brick home offering over 3300 sq ft of beautifully designed living space with 5 BRR, 3 BA. Situated on a spacious .92 acre lot, this home combines elegance, comfort and functionality. The oversized main level BR is ideal for an in-law suite, guest retreat or bonus living space. The kitchen features granite countertops, all appliances included and a cozy breakfast area. Entertain with ease in the large great room with coffered ceilings and surround sound. The formal dining room also has coffered ceilings with beautiful wainscotting adding architectural detail. All downstairs flooring is engineered hardwood for both beauty and durability. The two story staircase creates a stunning first impression. Upstairs are 4 generously sized BR's including the expansive primary suite complete with a sitting room, electric FP, and an additional flex space perfect for a home office or nursery. Primary bath has his/her vanities, garden tub, tiled shower. Walk in closet measures 8'6 x 15'3. No Carpet - LVP flooring upstairs. Outside enjoy your own private retreat with a screened porch with log burning FP, above ground pool, privacy fence, sprinkler system,24x20 wired workshop. Did I mention it also has a 3 car garage? This property truly has it all - space, style and exceptional amenities both inside and out. No City taxes

Save
Ask
Tour
Hide
Share
Listing Snapshot
Price 
$449,900
Days On Site 
0 Days
Bedrooms 
5
Inside Area (SqFt) 
3,309 sqft
Total Baths 
3
Full Baths 
3
Partial Baths 
N/A
Lot Size 
0.92 Acres
Year Built 
2013
MLS® Number 
263206
Status 
Active
Property Tax 
N/A
HOA/Condo/Coop Fees 
N/A
Sq Ft Source 
Appraiser
Friends & Family
Recent Activity
an hour agoListing updated with changes from the MLS®
4 hours agoListing first seen on site
General Features
Acres 
0.92
Attached Garage 
Yes
Foundation 
Slab
Garage 
Yes
Garage Spaces 
3
Parking 
Garage Door OpenerGarageAttached
Parking Spaces 
3
Property Sub Type 
Single Family Residence
Sewer 
Public Sewer
SqFt Above 
3309
Utilities 
Cable ConnectedUnderground Utilities
Water Source 
Public
Interior Features
Appliances 
Free-Standing RangeDisposalDishwasherMicrowaveRefrigeratorRange
Cooling 
Heat Pump
Fireplace 
Yes
Fireplace Features 
ElectricWood Burning
Fireplaces 
3
Flooring 
HardwoodVinyl
Heating 
Heat Pump
Interior 
Soaking TubCeiling Fan(s)Storage
Laundry Features 
Laundry Room
Window Features 
Double Pane WindowsBlinds
Bedroom 3 
Dimensions - 12.9167x15.1667Area - 195
Bedroom 4 
Dimensions - 15.25x13Area - 198
Bedroom 5 
Dimensions - 10.75x13.3333Area - 143
Dining Room 
Dimensions - 10.9167x13.3333Area - 145Description - Separate
Kitchen 
Dimensions - 45.4167Description - Eat-in Kitchen,Breakfast Bar,Pantry,Granite Counters
Save
Ask
Tour
Hide
Share
Exterior Features
Construction Details 
Brick
Fencing 
Privacy
Other Structures 
Workshop
Patio And Porch 
PorchScreened
Pool Features 
Above Ground
Private Pool 
Yes
Windows/Doors 
Double Pane WindowsBlinds
Community Features
Financing Terms Available 
ConventionalFHAVA Loan
MLS Area 
96 to Mossy Creek
Schools
School District
Unknown
Elementary School
Bonaire
Middle School
Bonaire
High School
Veterans
Listing courtesy of Phyllis Barker of LANDMARK REALTY


IDX information is provided exclusively for consumers' personal, non-commercial use and may not be used for any purpose other than to identify prospective properties consumers may be interested in purchasing. Source: Central Georgia MLS

Neighborhood & Commute
Source: Walkscore
Disclosure: Community information and market data powered by Constellation Data Labs. Information is deemed reliable but not guaranteed.
Save
Ask
Tour
Hide
Share