Save
Ask
Tour
Hide
Share
$425,000
52 Days On Site

115 Raintree Drive
Warner Robins, GA 31088

For Sale|Single Family Residence|Active
3
Beds
3
Total Baths
2
Full Baths
1
Partial Bath
2,820
SqFt
$151
/SqFt
1994
Built
Subdivision:
Creekside
County:
Houston County
Listing courtesy of Dianne Bryant of GOLDEN KEY REALTY
Call Now: (478) 929-4444
Is this the listing for you? We can help make it yours.
(478) 929-4444
115 Raintree Drive115 Raintree Drive115 Raintree Drive115 Raintree Drive
Save
Ask
Tour
Hide
Share

Mortgage Calculator

Monthly Payment (Est.)

$1,939
Calculator powered by Showcase IDX, a Constellation1 Company. Copyright ©2026 Information is deemed reliable but not guaranteed.

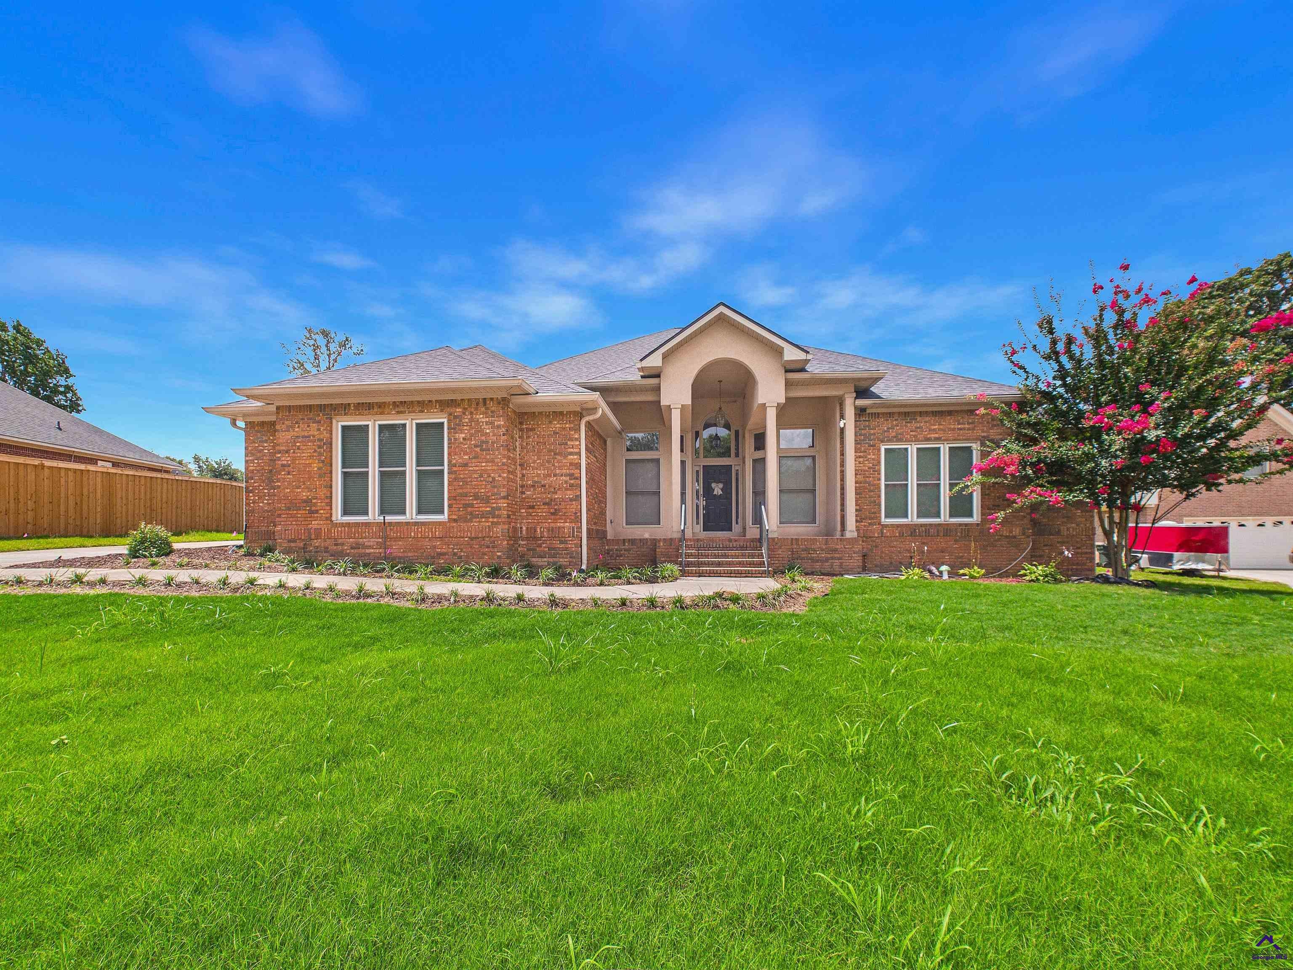
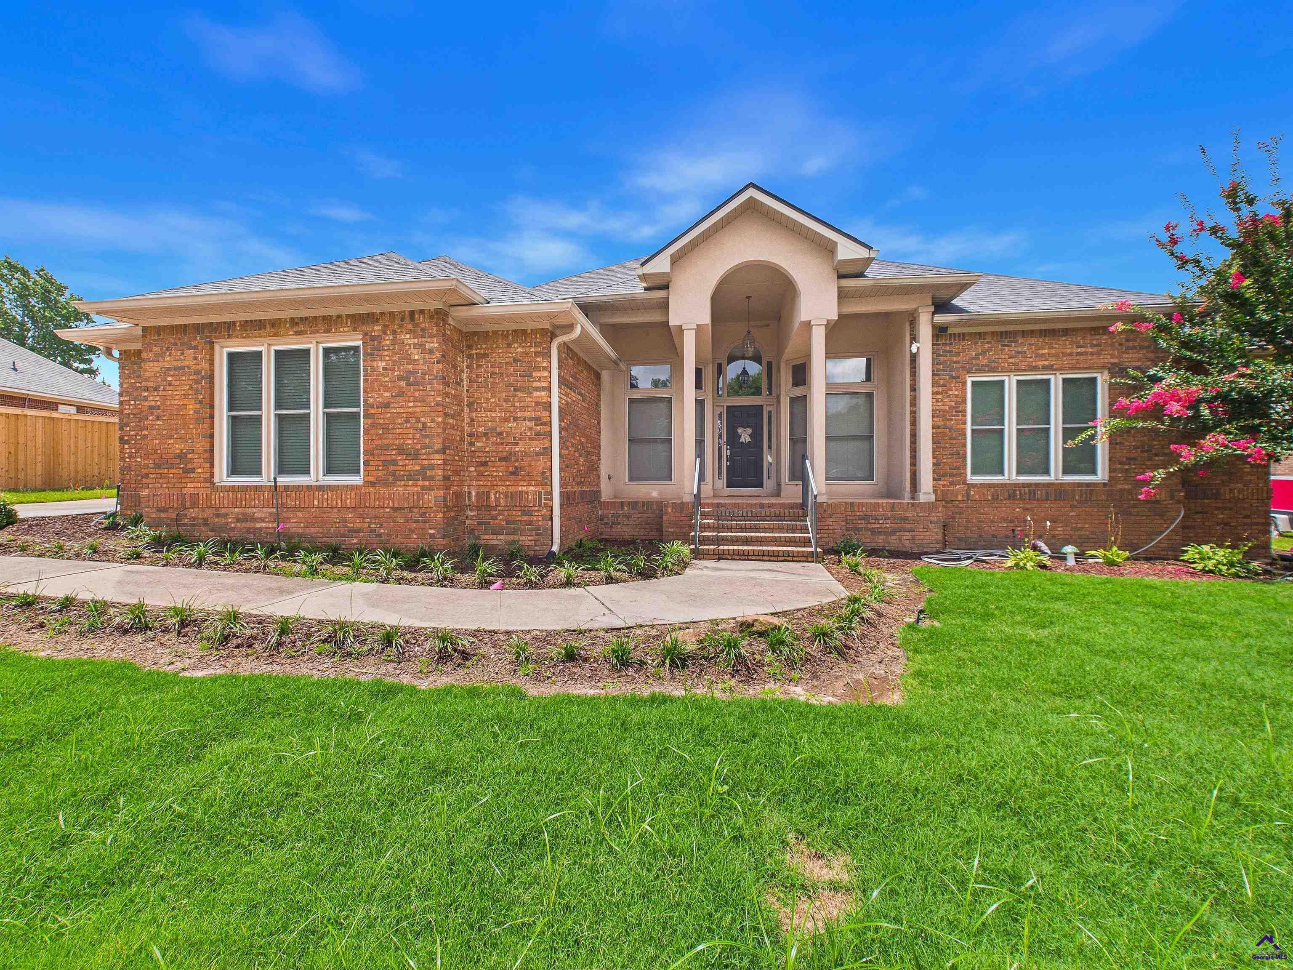
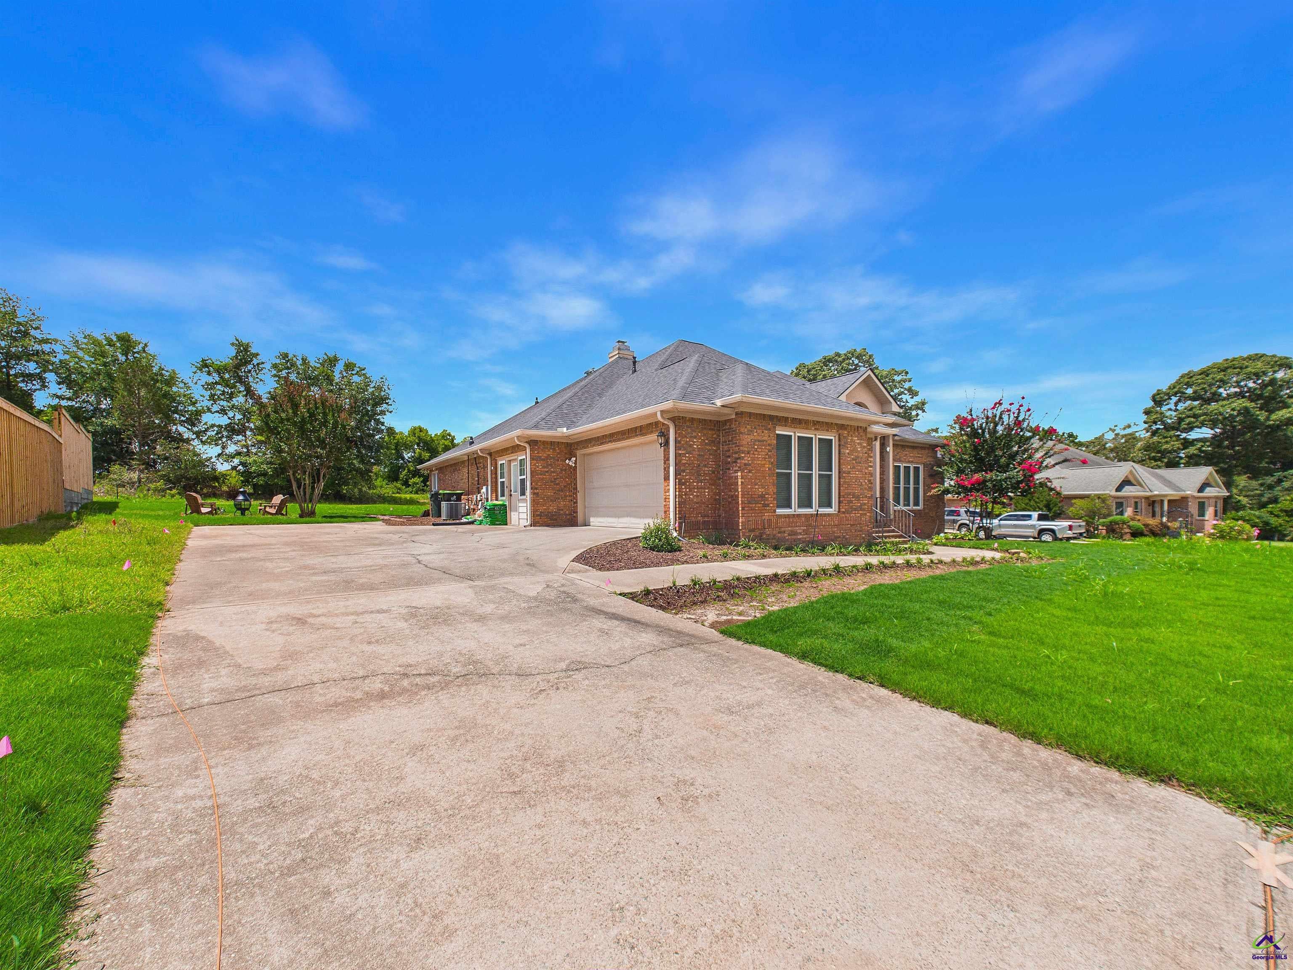
Welcome to 115 Raintree Dr, located in the desirable Creekside subdivision! This newly updated home offers 3 spacious bedrooms and 2.5 spa-like bathrooms. With 18 brand new light fixtures and sleek quartz countertops, this house is move-in ready! The kitchen showcases the quartz countertops, new appliances, and abundant workspaces! The 2 dining areas are perfect for cozy early mornings or entertaining family and friends! This home is filled with vinyl, hardwood, and tile! No carpet throughout!. A versatile bonus room provides the perfect space for a home office, craft room, or reading room. Enjoy peaceful mornings on the large covered porch overlooking the vast landscaped, fenced backyard. This home was updated with thought and care, making it the perfect future home! Back Active, at no fault of the seller! All measurements are estimates done by listing agent! Please see documents for appraisers measurements.

Save
Ask
Tour
Hide
Share
Listing Snapshot
Price 
$425,000
Days On Site 
52 Days
Bedrooms 
3
Inside Area (SqFt) 
2,820 sqft
Total Baths 
3
Full Baths 
2
Partial Baths 
1
Lot Size 
0.3 Acres
Year Built 
1994
MLS® Number 
263818
Status 
Active
Property Tax 
N/A
HOA/Condo/Coop Fees 
N/A
Sq Ft Source 
Public Records
Friends & Family
Recent Activity
6 days agoListing updated with changes from the MLS®
a week agoStatus changed to Active
2 months agoListing first seen on site
General Features
Acres 
0.3
Attached Garage 
Yes
Garage 
Yes
Garage Spaces 
2
Levels 
One
Parking 
GarageAttached
Parking Spaces 
2
Property Sub Type 
Single Family Residence
Sewer 
Public Sewer
SqFt Above 
2820
Utilities 
Cable Connected
Water Source 
Public
Interior Features
Appliances 
Electric RangeDisposalDishwasherMicrowaveRefrigerator
Cooling 
Central Air
Fireplace 
Yes
Fireplaces 
1
Flooring 
VinylHardwoodTile
Heating 
Central
Laundry Features 
Laundry Room
Bedroom 2 
Dimensions - 11x13Area - 143
Bedroom 3 
Dimensions - 12.75x11.6667Area - 148
Dining Room 
Dimensions - 14.6x11.6667Area - 170Description - Separate
Family Room 
Dimensions - 19x19Area - 361
Kitchen 
Dimensions - 16x12.8Area - 204Description - Eat-in Kitchen,Breakfast Bar
Master Bedroom 
Dimensions - 12x14Level - MainArea - 168
Save
Ask
Tour
Hide
Share
Exterior Features
Construction Details 
Brick
Pool Features 
None
Community Features
Financing Terms Available 
ConventionalFHA
MLS Area 
Watson Blvd. South to 96
Schools
School District
Unknown
Elementary School
Russell
Middle School
Huntington
High School
Warner Robins
Listing courtesy of Dianne Bryant of GOLDEN KEY REALTY


IDX information is provided exclusively for consumers' personal, non-commercial use and may not be used for any purpose other than to identify prospective properties consumers may be interested in purchasing. Source: Central Georgia MLS

Neighborhood & Commute
Source: Walkscore
Disclosure: Community information and market data powered by Constellation Data Labs. Information is deemed reliable but not guaranteed.
Save
Ask
Tour
Hide
Share