


Save
Ask
Tour
Hide
$312,500
72 Days On Site
224 Carsons WalkMacon, GA 31216
Single Family Residence|Pending
4
Beds
3
Total Baths
2
Full Baths
1
Partial Bath
2,476
SqFt
$126
/SqFt
2005
Built
Subdivision:
Carsons Walk
County:
Bibb County
Listing courtesy of Dianne Bryant of GOLDEN KEY REALTY
Call Now: (478) 929-4444
Is this the listing for you? We can help make it yours.
(478) 929-4444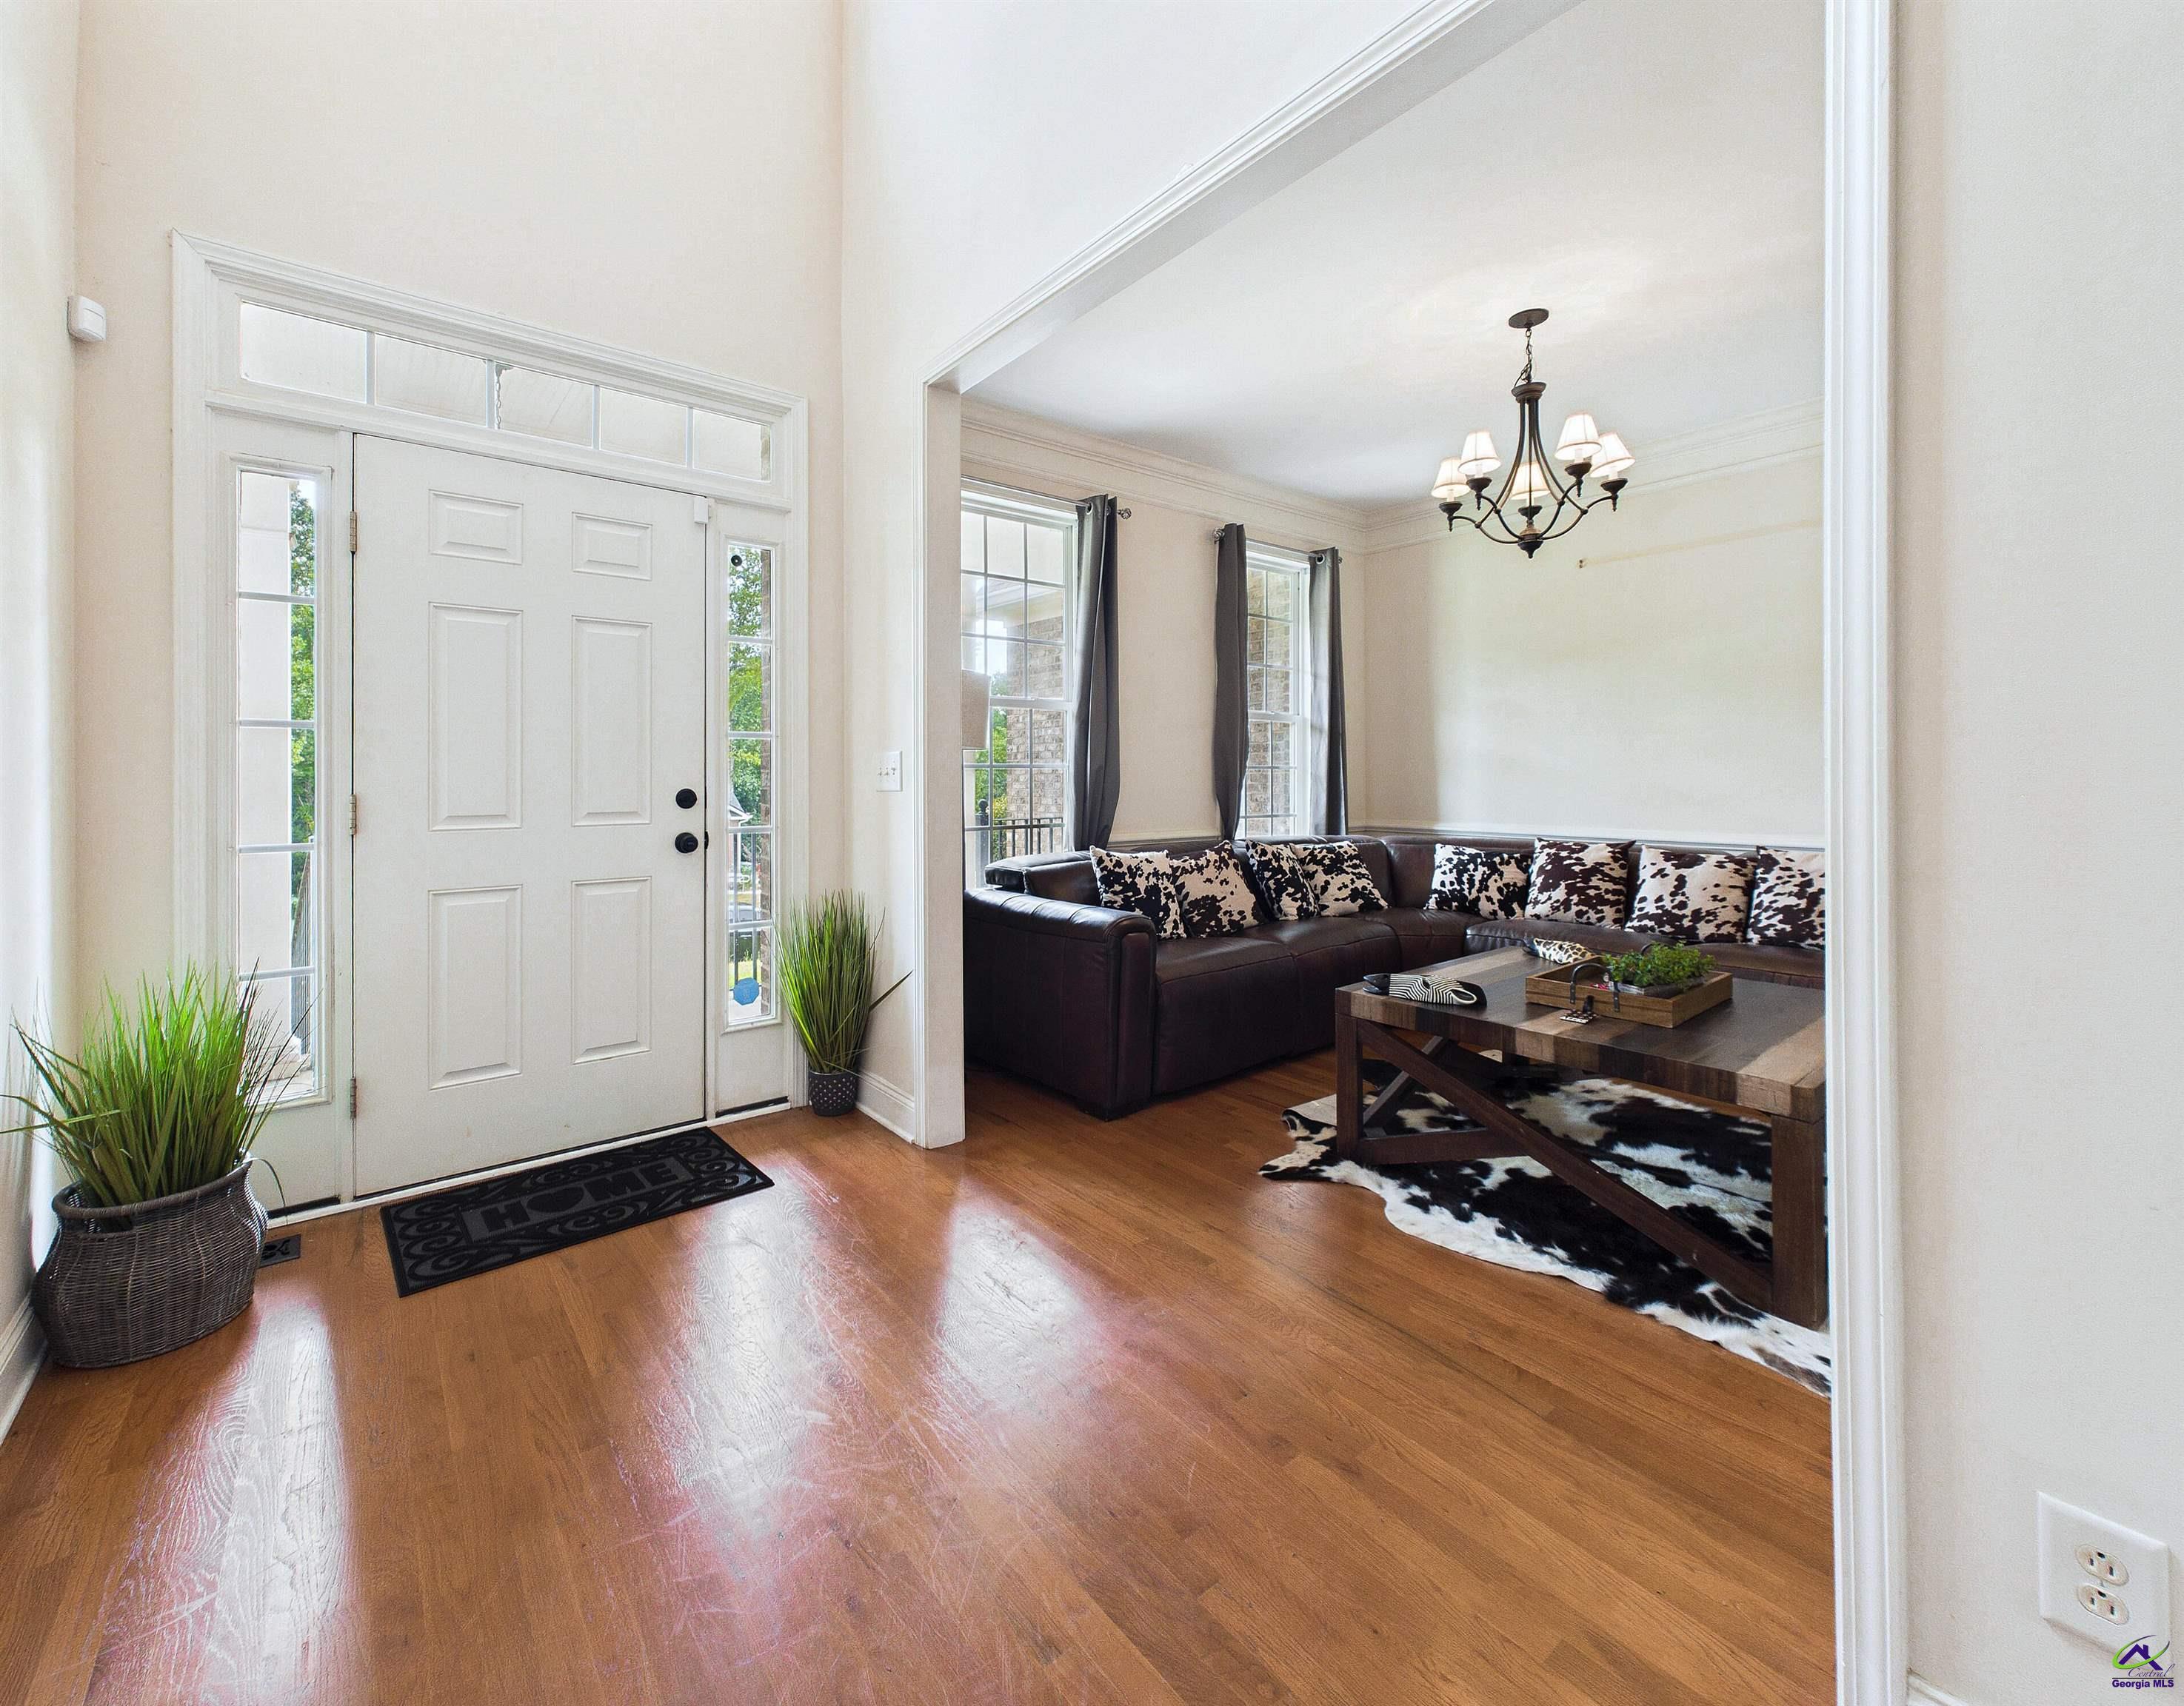
Save
Ask
Tour
Hide
Mortgage Calculator
Monthly Payment (Est.)
Enter an interest rate to see your estimated monthly payment.Calculator powered by Showcase IDX, a Constellation1 Company. Copyright ©2026 Information is deemed reliable but not guaranteed.
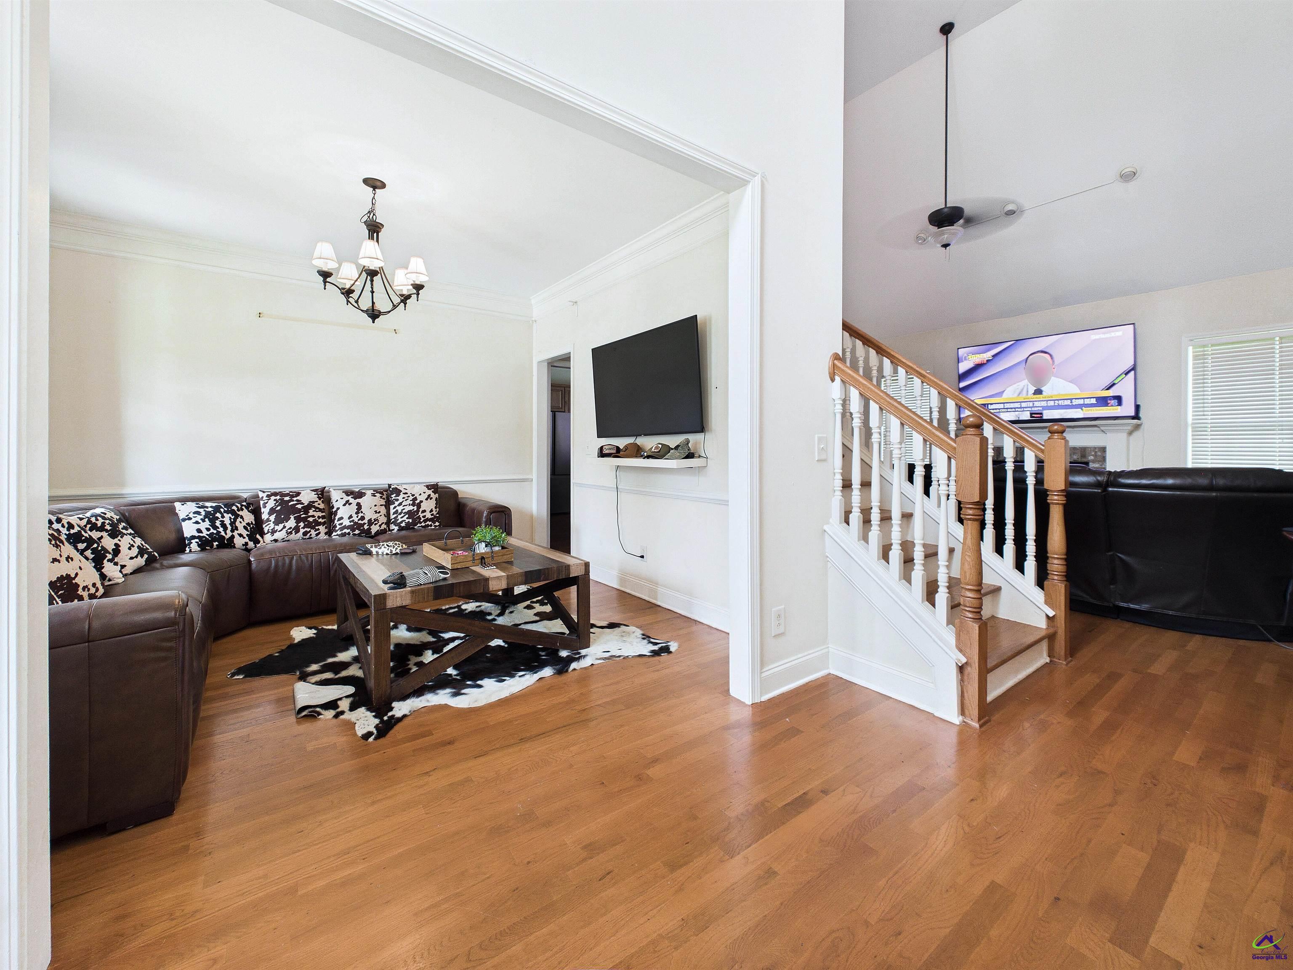
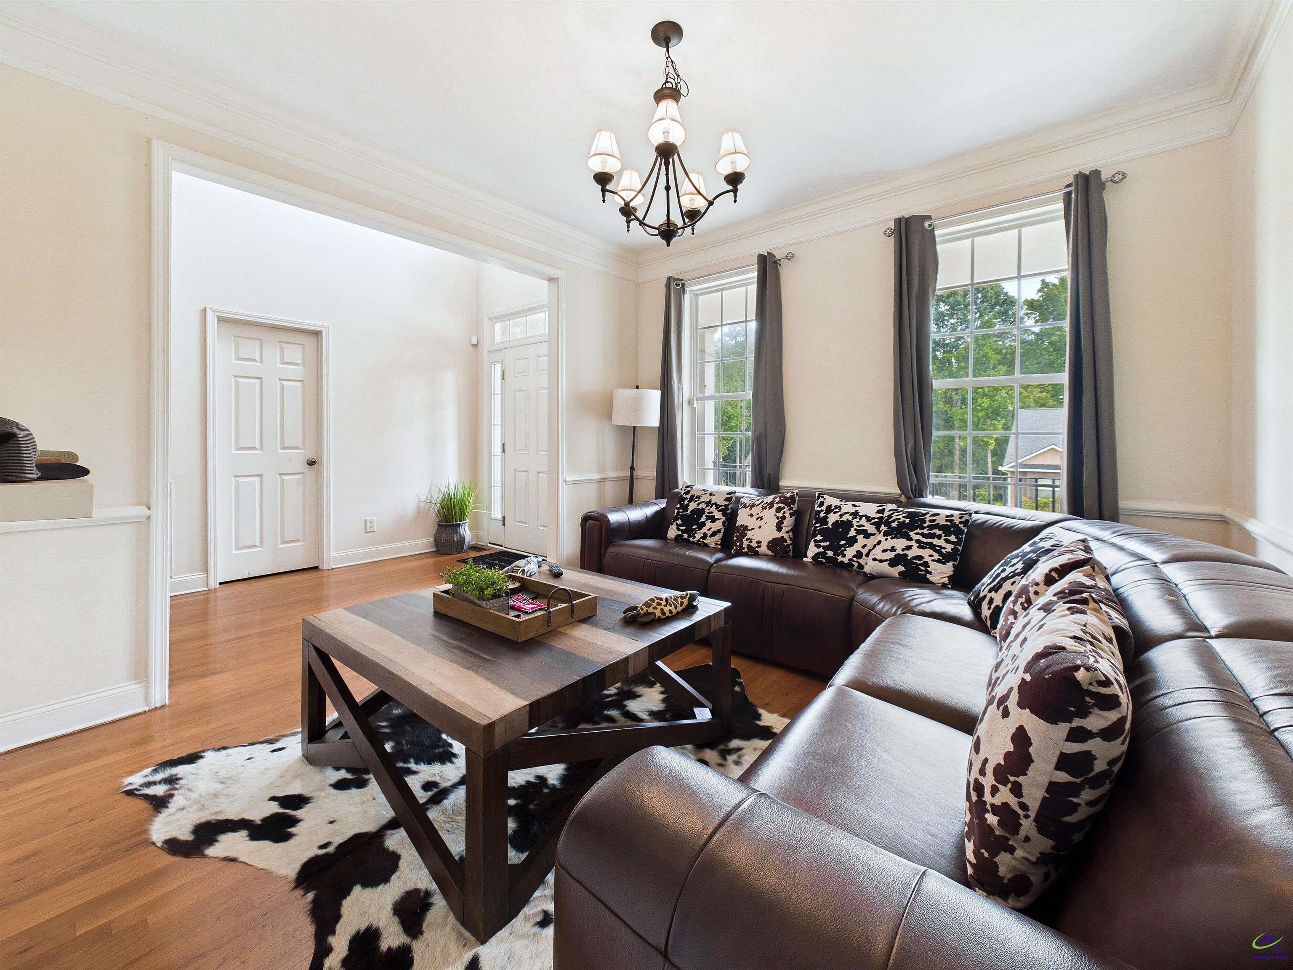
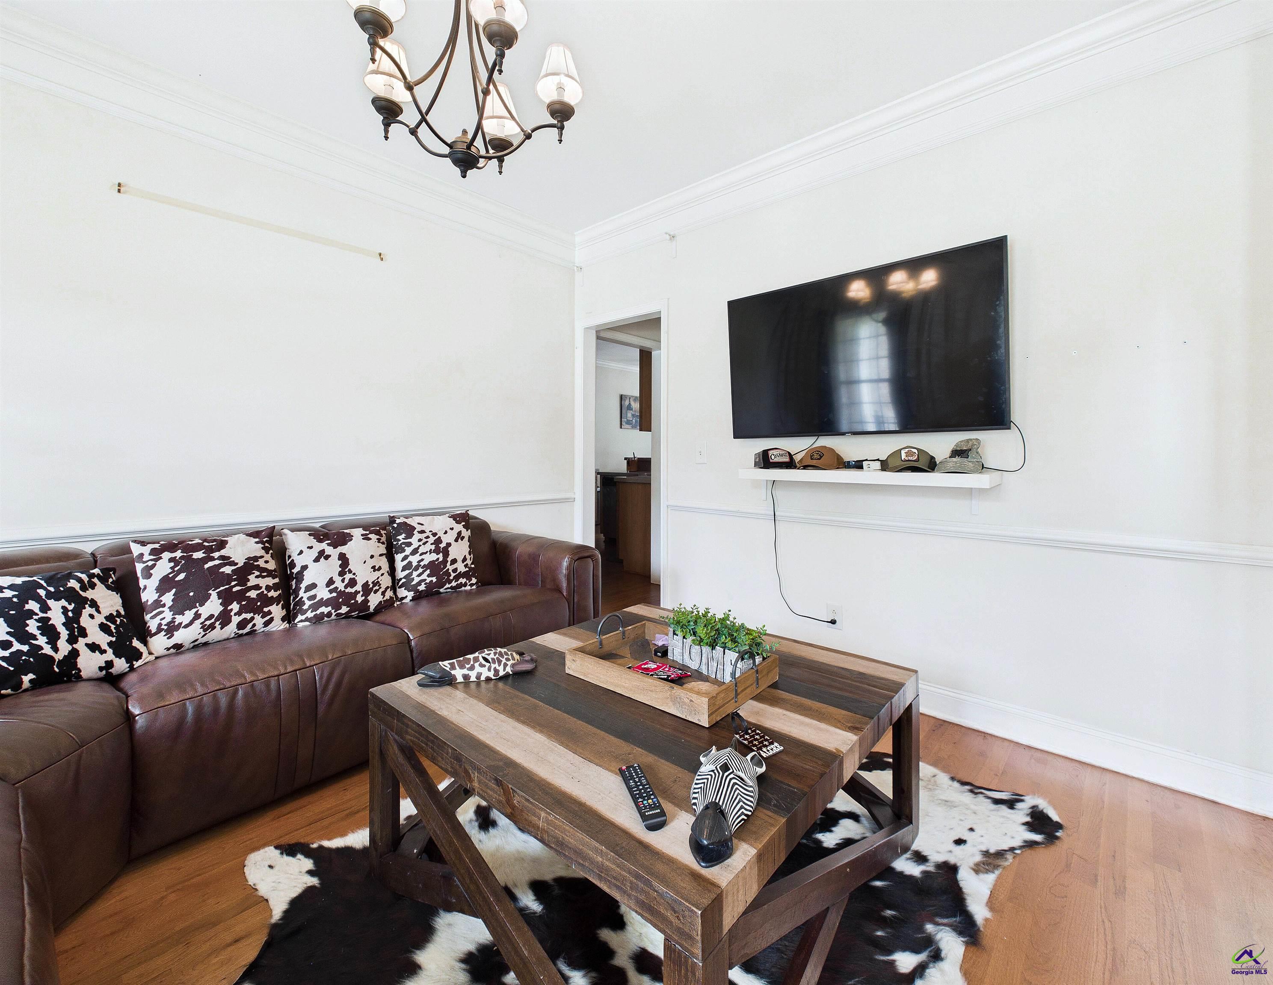
Welcome to 224 Carsons Walk. This home is perfectly tucked away in the serene Carson's Walk subdivision, Close to lake Tobosofkee! This turn-key home was meticulousy built with a inviting floor plan. The living area is open and seemlessly connects the parts of the house you gather in the most! The kitchen has a seperate formal dining room, perfect for entertaining, along with a breakfast bar and a connected dining area that oversees the living room. This house has 3 bedrooms apart from the primary suite that are warm and inviting. The back of the house opens up to a grand backyard, perfect for kids or pets to play! This home is eyecatching, yet versatile for any type of owner!
Save
Ask
Tour
Hide
Listing Snapshot
Price
$312,500
Days On Site
72 Days
Bedrooms
4
Inside Area (SqFt)
2,476 sqft
Total Baths
3
Full Baths
2
Partial Baths
1
Lot Size
0.53 Acres
Year Built
2005
MLS® Number
264292
Status
Pending
Property Tax
N/A
HOA/Condo/Coop Fees
N/A
Sq Ft Source
Public Records
Friends & Family
Recent Activity
| 2 weeks ago | Listing updated with changes from the MLS® | |
| 2 weeks ago | Status changed to Pending | |
| 3 weeks ago | Price changed to $312,500 | |
| 2 months ago | Listing first seen on site |
General Features
Acres
0.53
Attached Garage
Yes
Garage
Yes
Garage Spaces
2
Parking
Garage Door OpenerGarageAttached
Parking Spaces
2
Property Sub Type
Single Family Residence
Sewer
Public Sewer
SqFt Above
2476
Utilities
Cable Connected
Water Source
Public
Interior Features
Appliances
Electric RangeMicrowaveRefrigeratorRange
Basement
Crawl Space
Cooling
Central Air
Fireplace
Yes
Fireplaces
1
Flooring
HardwoodTile
Heating
CentralHeat Pump
Interior
Ceiling Fan(s)High Speed Internet
Spa
Yes
Window Features
Double Pane WindowsBlindsWindow Treatments
Bedroom 2
Dimensions - 11.4167x11Area - 125
Bedroom 3
Dimensions - 11.5x12Area - 138
Bedroom 4
Dimensions - 23x12Area - 276
Dining Room
Dimensions - 11x11Area - 121Description - Separate
Family Room
Dimensions - 18x15Area - 270
Kitchen
Dimensions - 11x11Area - 121Description - Eat-in Kitchen,Breakfast Bar,Solid Surface Countertop
Master Bedroom
Dimensions - 15x12.4167Level - MainArea - 186
Save
Ask
Tour
Hide
Exterior Features
Construction Details
Brick
Patio And Porch
Patio
Pool Features
None
Spa
Yes
Spa Features
Bath
Windows/Doors
Double Pane WindowsBlindsWindow Treatments
Community Features
MLS Area
Bibb County
Financing Terms Available
ConventionalFHAVA Loan
Schools
School District
Unknown
Elementary School
Bibb-Heritage
Middle School
Bibb-Weaver
High School
Bibb-Westside
Listing courtesy of Dianne Bryant of GOLDEN KEY REALTY

IDX information is provided exclusively for consumers' personal, non-commercial use and may not be used for any purpose other than to identify prospective properties consumers may be interested in purchasing. Source: Central Georgia MLS
IDX information is provided exclusively for consumers' personal, non-commercial use and may not be used for any purpose other than to identify prospective properties consumers may be interested in purchasing. Source: Central Georgia MLS
Neighborhood & Commute
Source: Walkscore
Disclosure: Community information and market data powered by Constellation Data Labs. Information is deemed reliable but not guaranteed.
Save
Ask
Tour
Hide
