


Save
Ask
Tour
Hide
$190,000
89 Days On Site
306 Hillcrest AvenueWarner Robins, GA 31088
For Sale|Single Family Residence|Active
3
Beds
3
Total Baths
2
Full Baths
1
Partial Bath
2,003
SqFt
$95
/SqFt
1962
Built
Subdivision:
Woodland Hills
County:
Houston County
Listing courtesy of Dianne Bryant of GOLDEN KEY REALTY
Call Now: (478) 929-4444
Is this the listing for you? We can help make it yours.
(478) 929-4444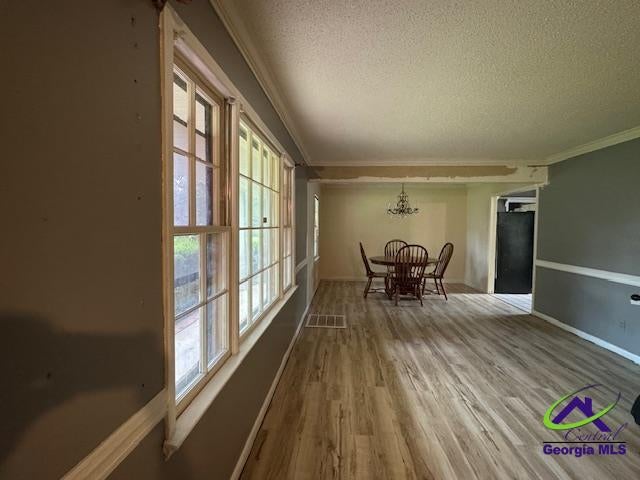
Save
Ask
Tour
Hide
Mortgage Calculator
Monthly Payment (Est.)
Enter an interest rate to see your estimated monthly payment.Calculator powered by Showcase IDX, a Constellation1 Company. Copyright ©2026 Information is deemed reliable but not guaranteed.
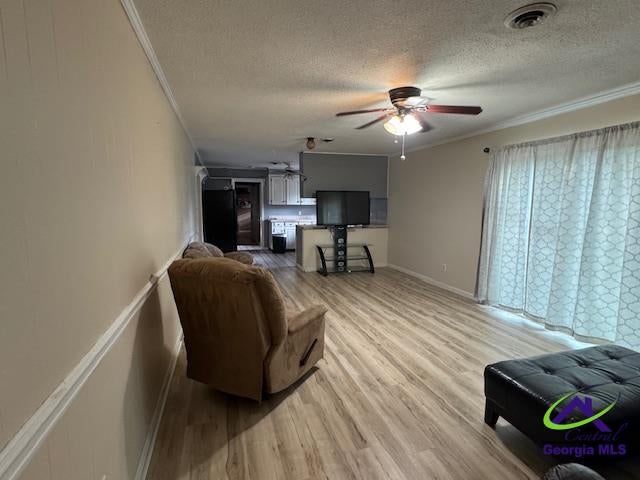
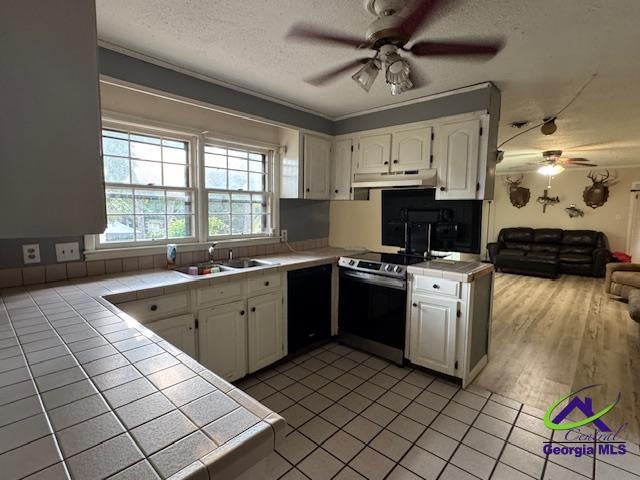
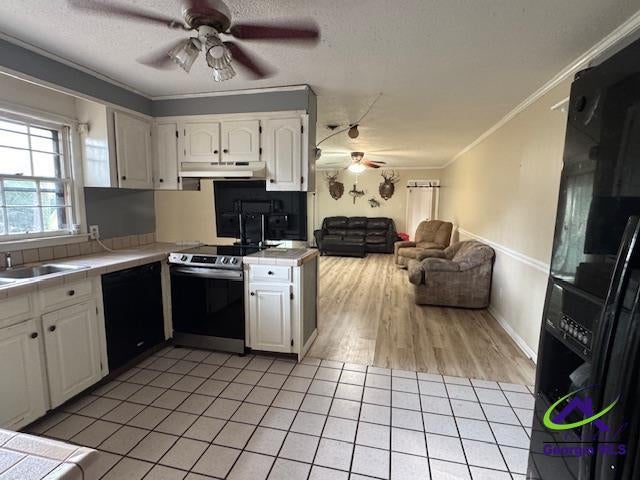
Welcome to this classic single-family home at 306 Hillcrest Ave, Warner Robins, GA! This home features 3 bedrooms, 2.5 bathrooms, and 2,003 square feet of comfortable living space on a large 0.55-acre lot. Built in 1962, this solid stone-accented property combines mid-century charm with plenty of outdoor space!
Save
Ask
Tour
Hide
Listing Snapshot
Price
$190,000
Days On Site
89 Days
Bedrooms
3
Inside Area (SqFt)
2,003 sqft
Total Baths
3
Full Baths
2
Partial Baths
1
Lot Size
0.55 Acres
Year Built
1962
MLS Number
264550
Status
Active
Property Tax
N/A
HOA/Condo/Coop Fees
N/A
Sq Ft Source
Owner
Friends & Family
Recent Activity
| 5 days ago | Listing updated with changes from the MLS | |
| 6 days ago | Price changed to $190,000 | |
| 3 months ago | Listing first seen on site |
General Features
Acres
0.55
Attached Garage
Yes
Garage
Yes
Garage Spaces
2
Levels
One
Parking
GarageAttached
Parking Spaces
2
Property Sub Type
Single Family Residence
Sewer
Public Sewer
SqFt Above
2003
Utilities
Cable Connected
Water Source
Public
Interior Features
Appliances
Electric RangeIce MakerRange
Basement
Crawl Space
Cooling
Central Air
Flooring
CarpetLaminateHardwoodVinyl
Heating
Central
Interior
Ceiling Fan(s)High Speed InternetStorage
Laundry Features
Laundry Room
Window Features
Window Treatments
Bedroom 2
Dimensions - 11x12Area - 132
Bedroom 3
Dimensions - 11x13Area - 143
Dining Room
Dimensions - 129.5Description - Separate
Family Room
Dimensions - 23x11Area - 253
Kitchen
Dimensions - 12x9Area - 108Description - Eat-in Kitchen,Pantry
Living Room
Dimensions - 18x11Area - 198
Master Bedroom
Dimensions - 12.8x15Level - MainArea - 192
Save
Ask
Tour
Hide
Exterior Features
Construction Details
Brick
Other Structures
Outbuilding
Patio And Porch
Deck
Pool Features
Above Ground
Private Pool
Yes
Windows/Doors
Window Treatments
Community Features
MLS Area
Watson Blvd. South to 96
Financing Terms Available
Conventional
Schools
School District
Unknown
Elementary School
Miller
Middle School
Warner Robins
High School
Warner Robins
Listing courtesy of Dianne Bryant of GOLDEN KEY REALTY

IDX information is provided exclusively for consumers' personal, non-commercial use and may not be used for any purpose other than to identify prospective properties consumers may be interested in purchasing. Source: Central Georgia MLS
IDX information is provided exclusively for consumers' personal, non-commercial use and may not be used for any purpose other than to identify prospective properties consumers may be interested in purchasing. Source: Central Georgia MLS
Neighborhood & Commute
Source: Walkscore
Disclosure: Community information and market data powered by Constellation Data Labs. Information is deemed reliable but not guaranteed.
Save
Ask
Tour
Hide
