


Save
Ask
Tour
Hide
$315,000
87 Days On Site
404 Oakview SquareWarner Robins, GA 31093
Single Family Residence|Pending
4
Beds
5
Total Baths
3
Full Baths
2
Partial Baths
3,051
SqFt
$103
/SqFt
1955
Built
Subdivision:
Lewis Highlands
County:
Houston County
Listing courtesy of Gwen Giles of GOLDEN KEY REALTY
Call Now: (478) 929-4444
Is this the listing for you? We can help make it yours.
(478) 929-4444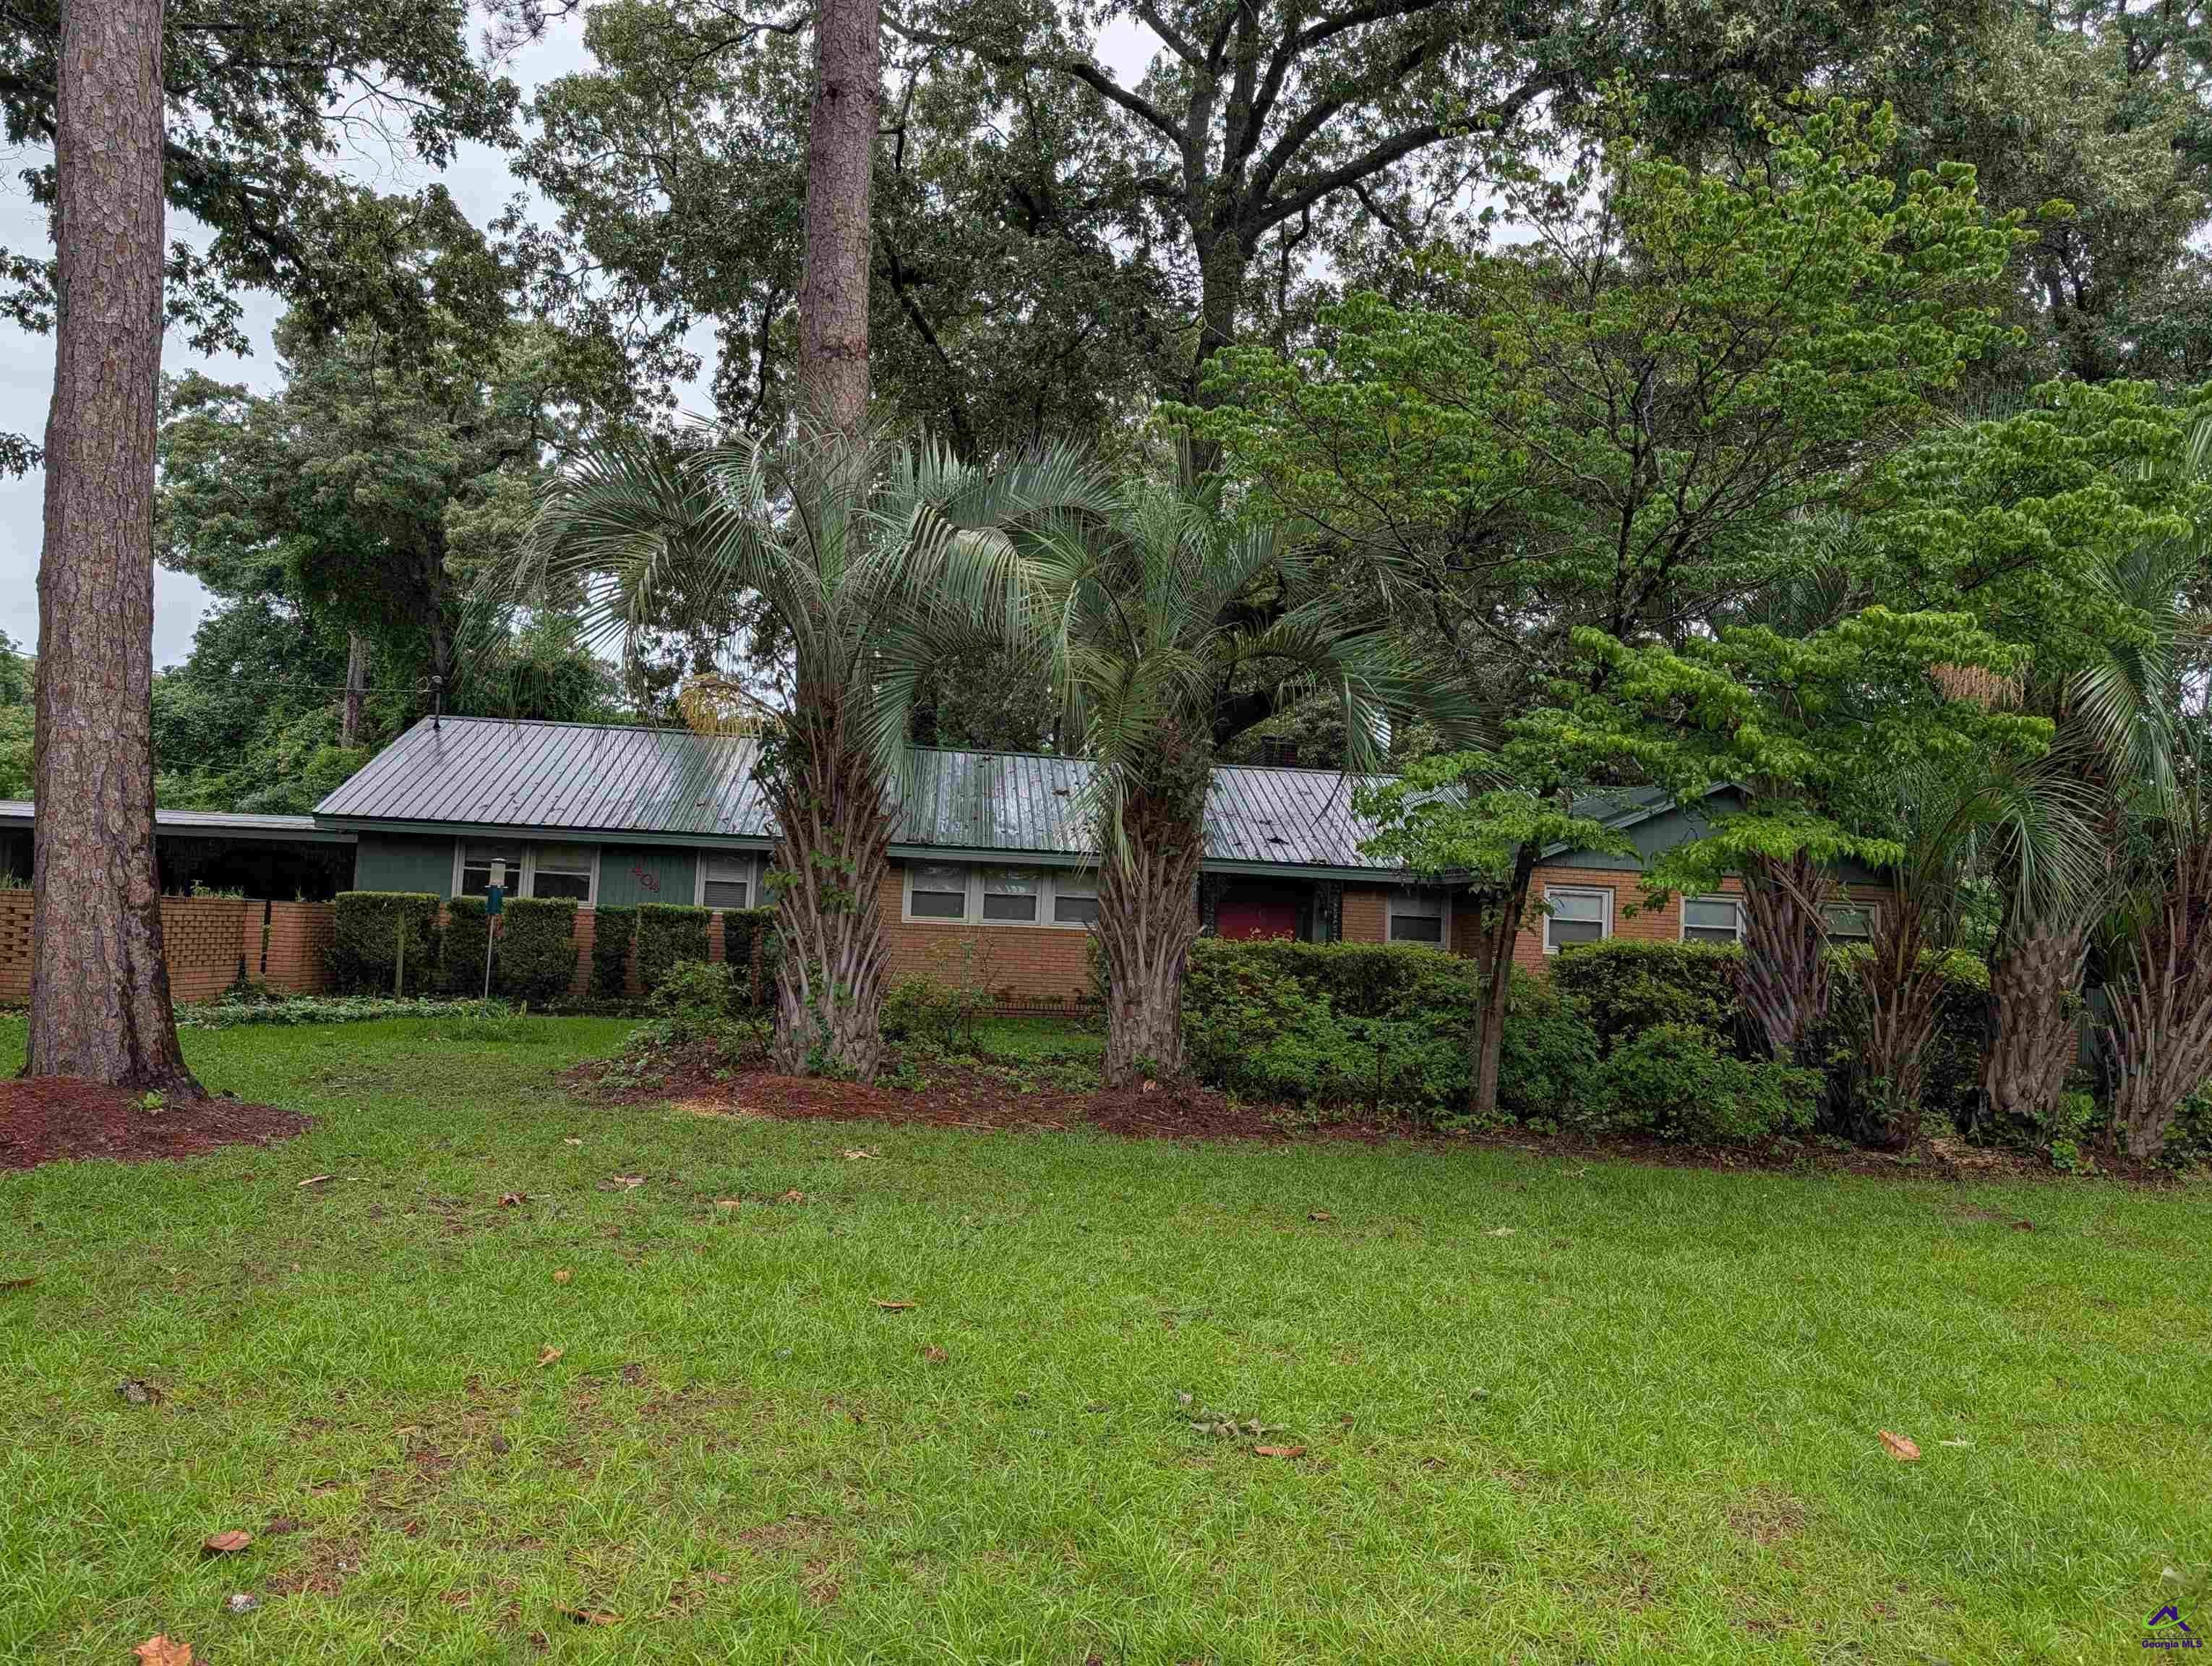
Save
Ask
Tour
Hide
Mortgage Calculator
Monthly Payment (Est.)
Enter an interest rate to see your estimated monthly payment.Calculator powered by Showcase IDX, a Constellation1 Company. Copyright ©2026 Information is deemed reliable but not guaranteed.
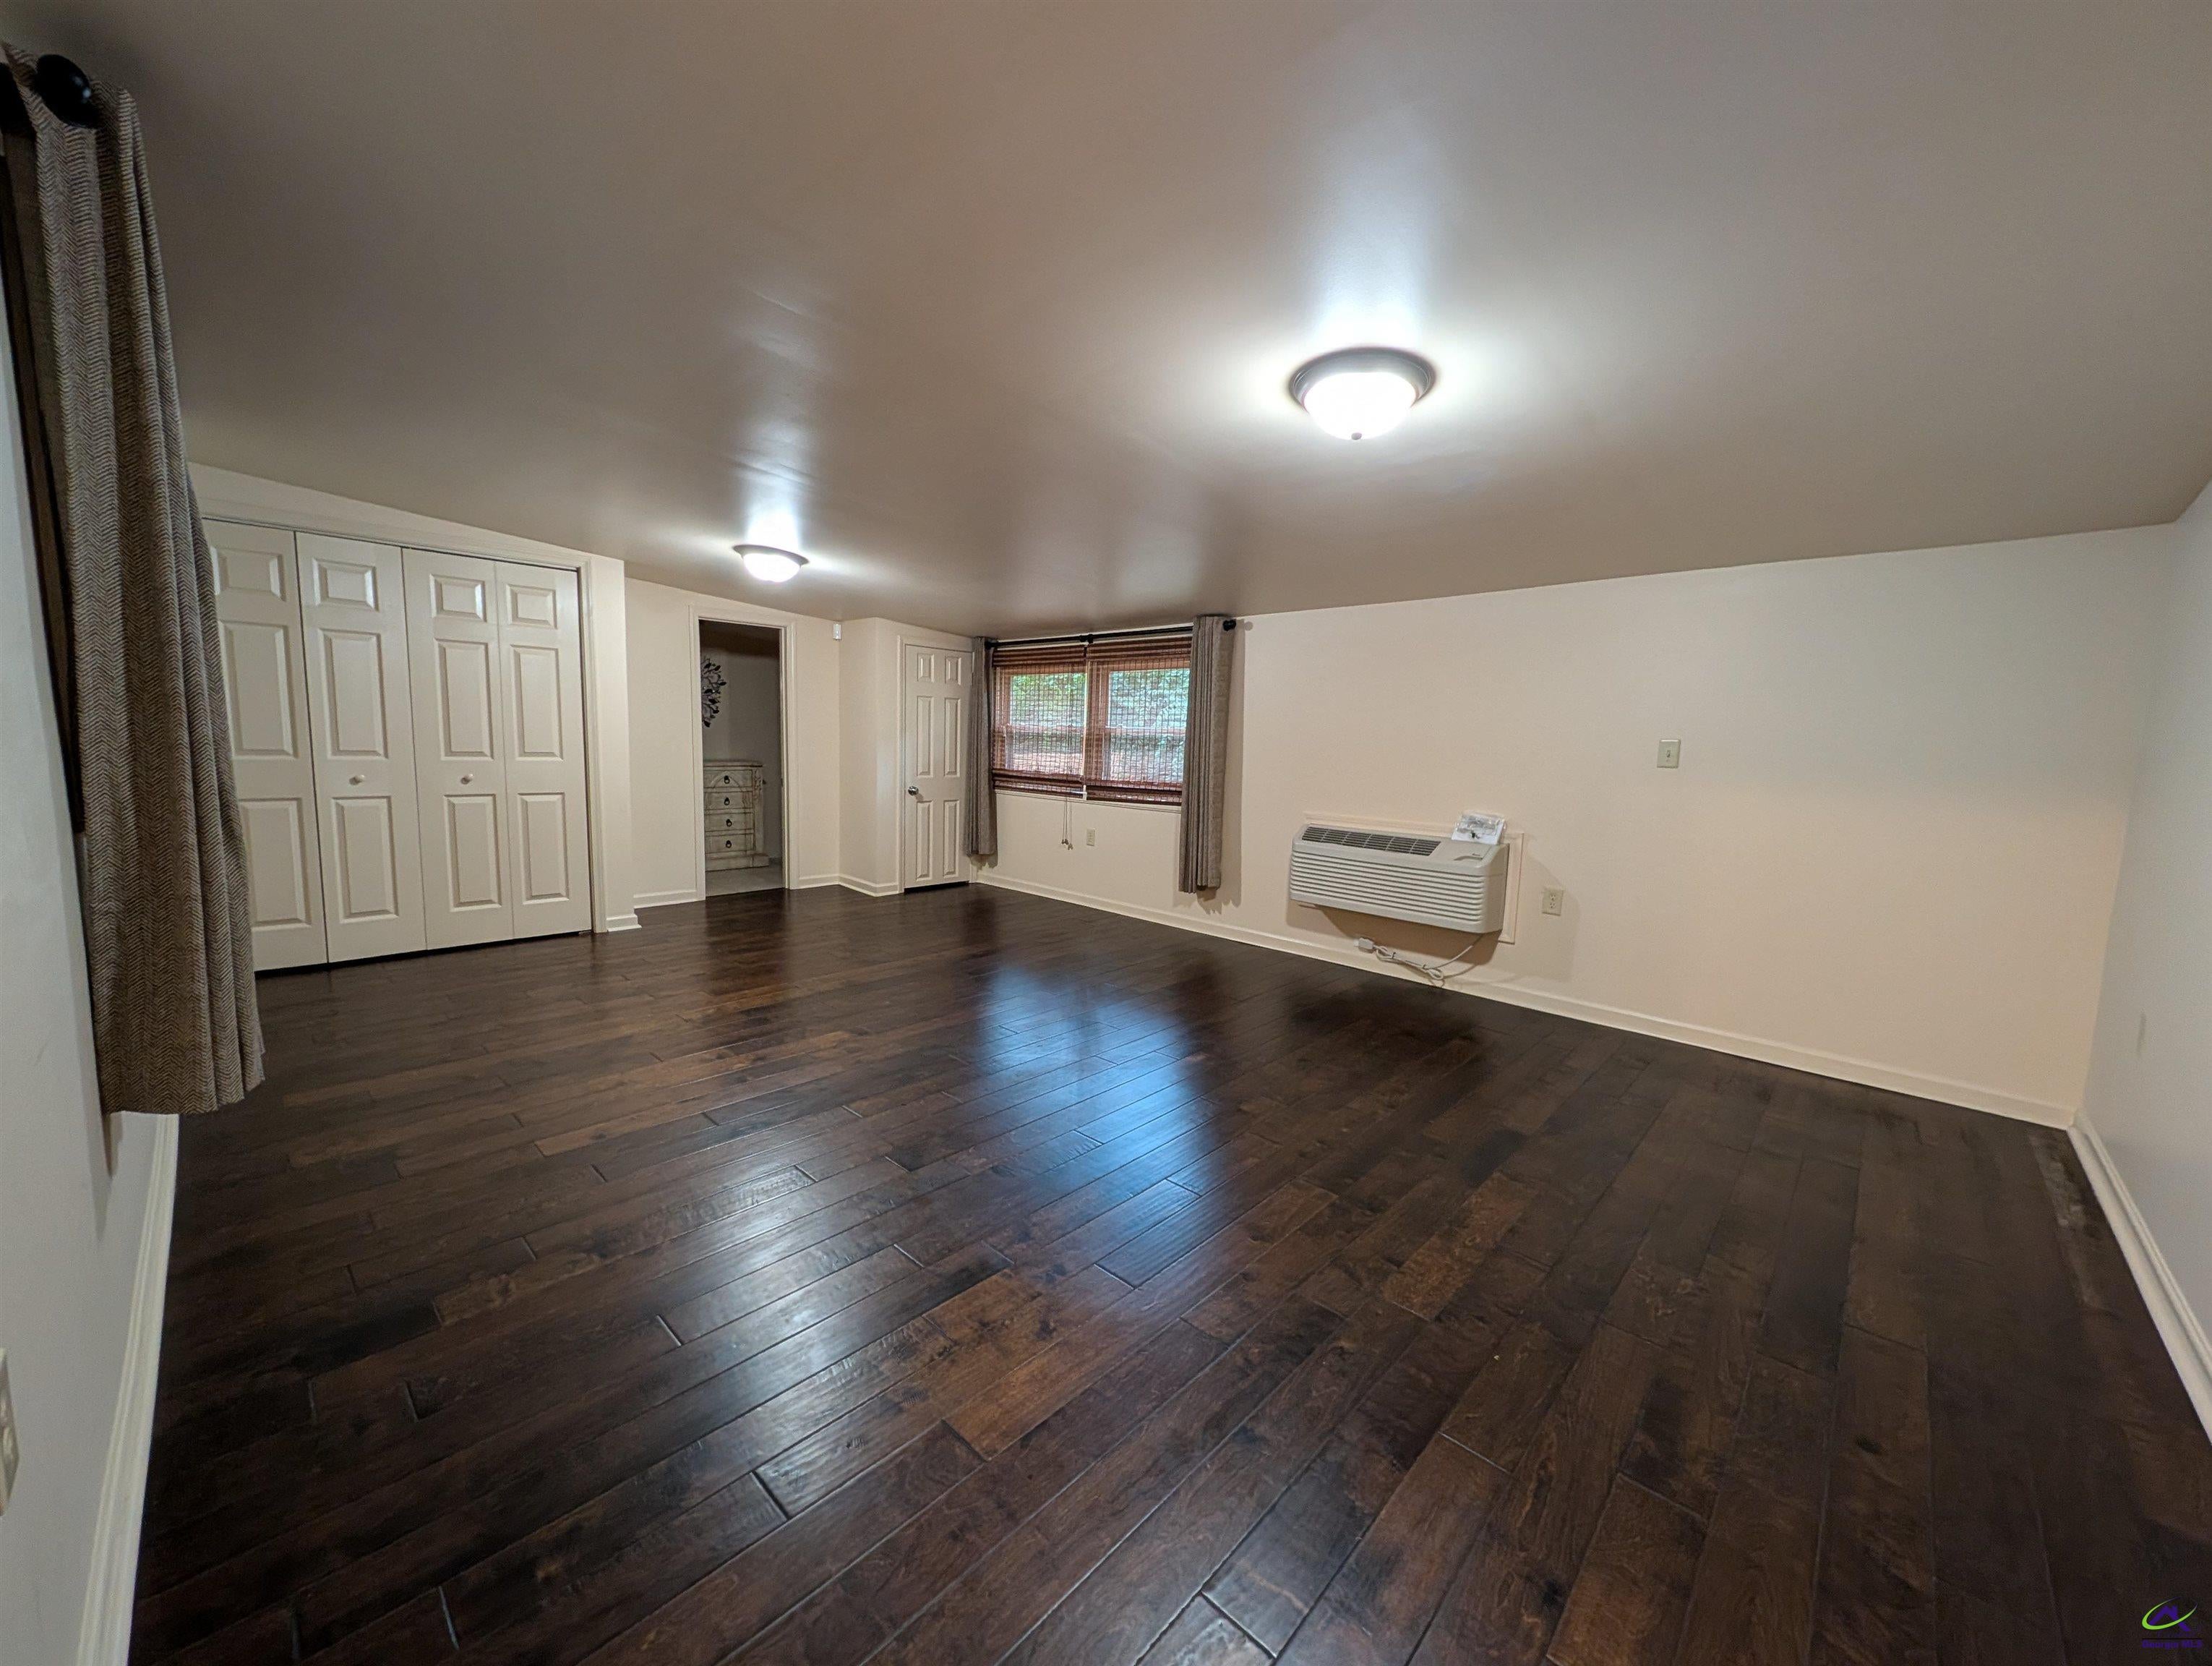
As an agent, it is rare that I run into people who bring up a property to me that I have listed. This one is the exception. I have heard...I LOVE the Oakview property, I remember when it was built...so ahead of its time. The floorplan is magnificant...the grounds with that pool...the bedrooms with sitting rooms attached...unique and wonderful. in a time of cookie cutter homes this one is so special! The 4th bedroom is ideal as a mother-in-law suite, a teenagers hideaway or as a man cave. (Mom could benefit as a mom escape...hobby room, sewing or craft area or a place to watch a movie in peace) just sayin
Save
Ask
Tour
Hide
Listing Snapshot
Price
$315,000
Days On Site
87 Days
Bedrooms
4
Inside Area (SqFt)
3,051 sqft
Total Baths
5
Full Baths
3
Partial Baths
2
Lot Size
0.85 Acres
Year Built
1955
MLS Number
264607
Status
Pending
Property Tax
N/A
HOA/Condo/Coop Fees
N/A
Sq Ft Source
Public Records
Friends & Family
Recent Activity
| 4 weeks ago | Listing updated with changes from the MLS | |
| 4 weeks ago | Status changed to Pending | |
| 3 months ago | Listing first seen on site |
General Features
Acres
0.85
Garage Spaces
2
Levels
One
Parking
Carport
Parking Spaces
2
Property Sub Type
Single Family Residence
Security
Security System
Sewer
Public Sewer
SqFt Above
3051
Water Source
PublicWell
Interior Features
Appliances
Electric RangeDisposalDishwasherTrash CompactorRefrigeratorRangeOven
Basement
Crawl Space
Cooling
Central Air
Fireplace
Yes
Fireplaces
1
Flooring
CarpetHardwoodTile
Heating
Central
Interior
Ceiling Fan(s)
Window Features
BlindsWindow Treatments
Dining Room
Description - Combo
Kitchen
Description - Eat-in Kitchen,Solid Surface Countertop
Master Bedroom
Level - Main
Save
Ask
Tour
Hide
Exterior Features
Construction Details
Brick
Patio And Porch
Deck
Pool Features
In Ground
Private Pool
Yes
Windows/Doors
BlindsWindow Treatments
Community Features
MLS Area
Watson Blvd. South to 96
Schools
School District
Unknown
Elementary School
Westside
Middle School
Northside
High School
Northside
Listing courtesy of Gwen Giles of GOLDEN KEY REALTY

IDX information is provided exclusively for consumers' personal, non-commercial use and may not be used for any purpose other than to identify prospective properties consumers may be interested in purchasing. Source: Central Georgia MLS
IDX information is provided exclusively for consumers' personal, non-commercial use and may not be used for any purpose other than to identify prospective properties consumers may be interested in purchasing. Source: Central Georgia MLS
Neighborhood & Commute
Source: Walkscore
Disclosure: Community information and market data powered by Constellation Data Labs. Information is deemed reliable but not guaranteed.
Save
Ask
Tour
Hide
