


619 Samantha Brooke WayBonaire, GA 31005
Mortgage Calculator
Monthly Payment (Est.)
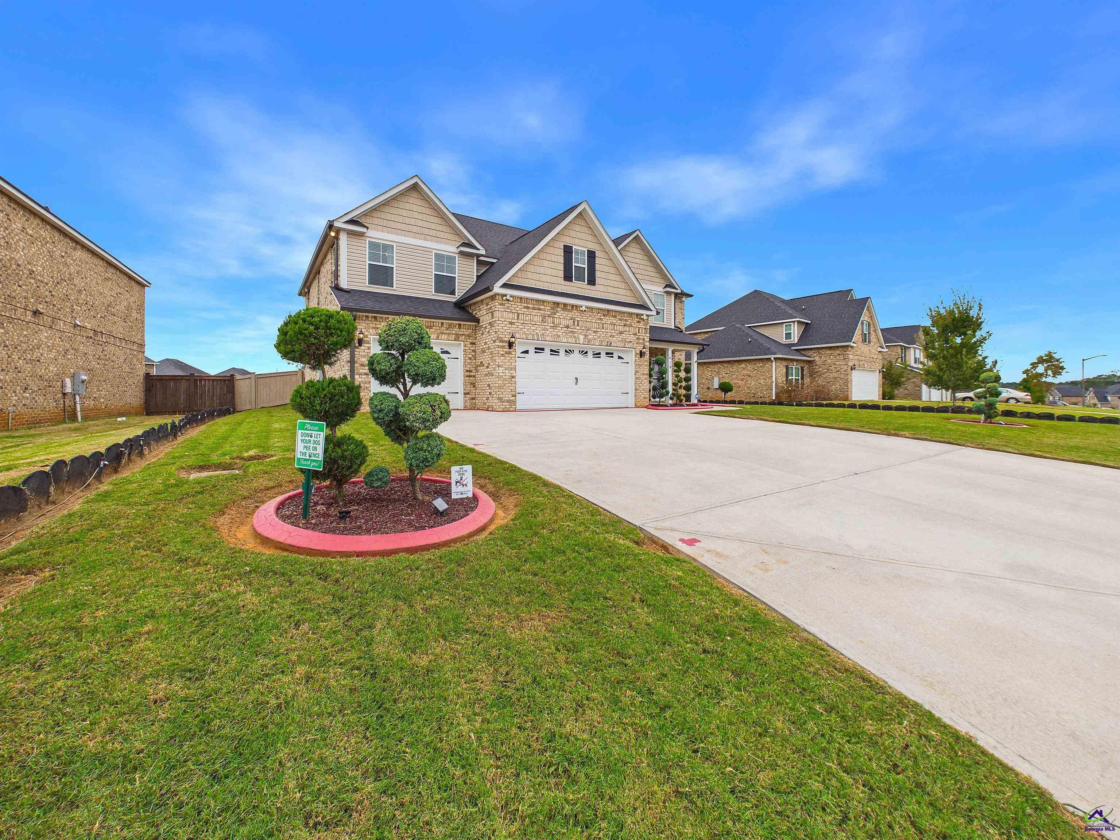
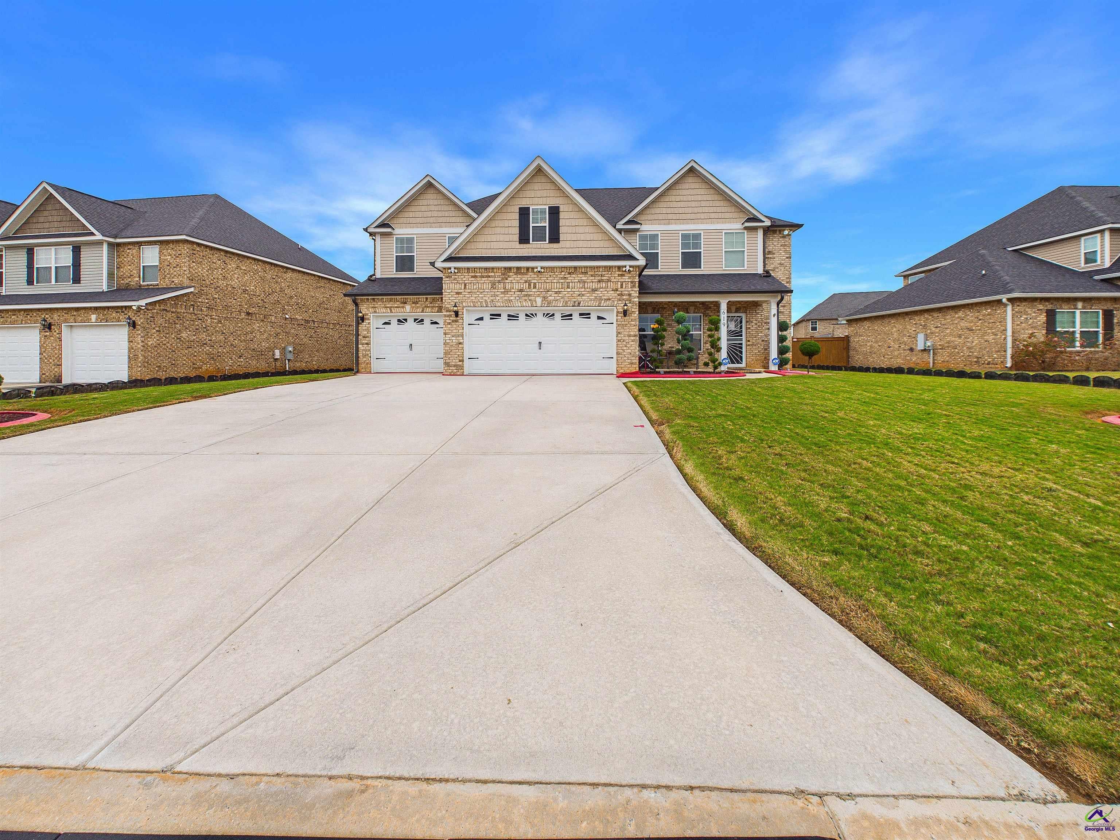
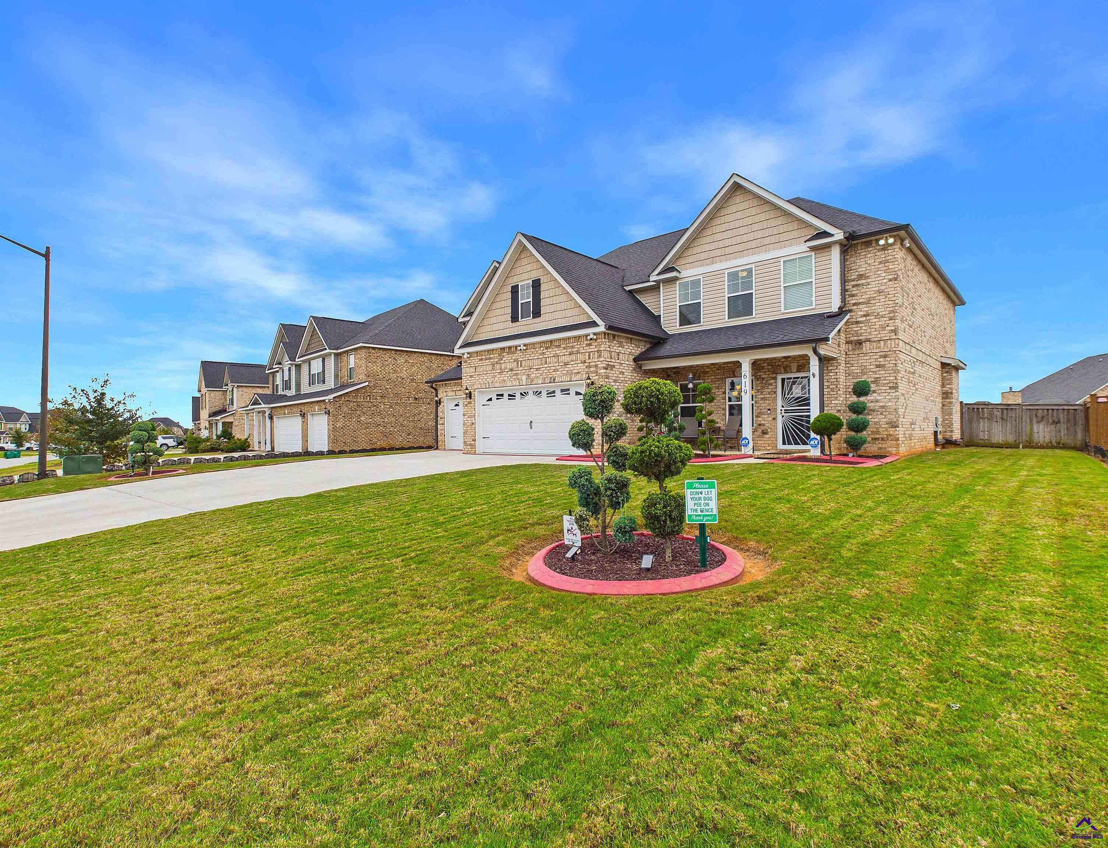
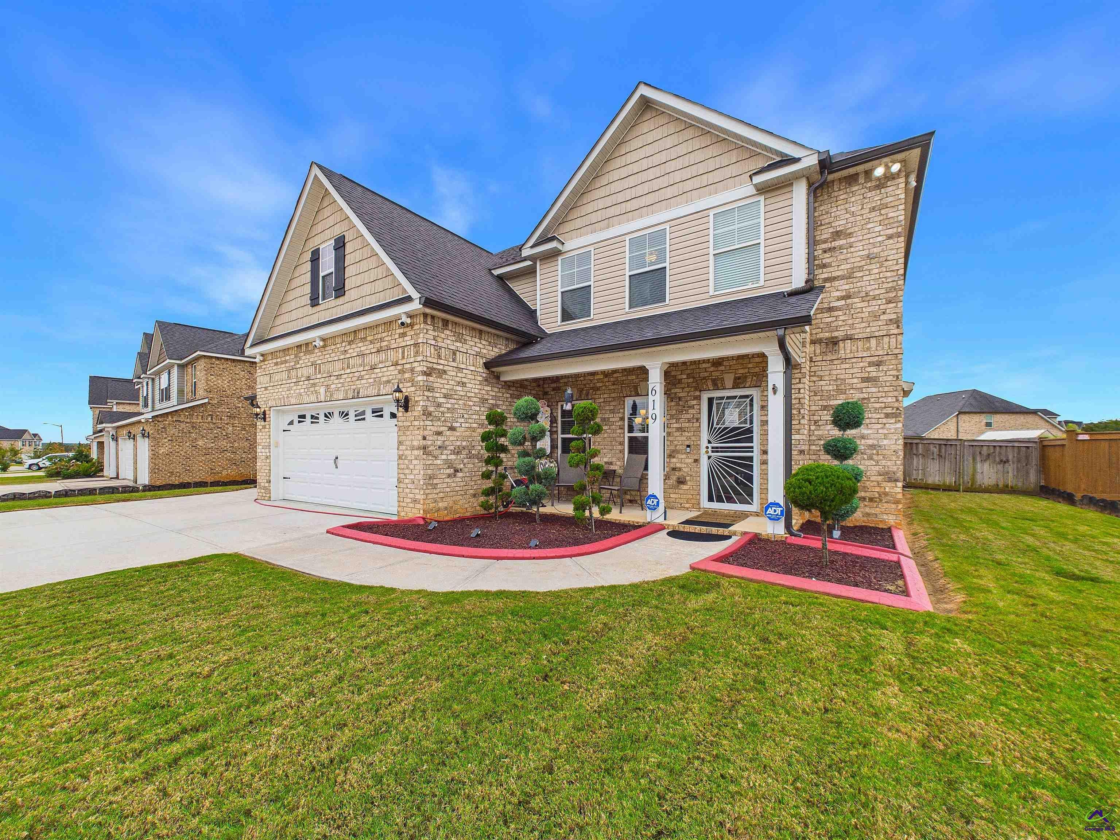
Enter an interest rate to see your estimated monthly payment.Priced to Sell!! VA Assumable mortgage for qualified and eligible buyers @ Aprox 2.5%!! Let me introduce this beautiful large property in the coveted Harley Farms Subdivision of Bonaire GA! 5 Bedrooms, 4 full bathrooms, 3 fireplaces with 3,360 Square Feet of living area built in 2020. From the moment you arrive, the impressive curb appeal sets the tone for what awaits inside. Manicured grass, shrubs, and beautiful edging frames your approach. Enjoy the three Car Garage with epoxy floors. You will love the inviting layout and endless possibilities this home provides. The main floor features an open concept motif that flows effortlessly through the large Livingroom with fireplace to the gorgeous kitchen adorn with culinary luxury. You will have ample space on the natural stone island and counter tops. Enjoy the storage provided by your two pantries. Entertain with ease by using the formal and eat-in dining options. The first floor offers Plenty of room for everyone and even perhaps an office by utilizing the single bedroom on this main floor. Upstairs you will find three more large bedrooms including one with its own attached bathroom, perfect for a mother-in-law suite. Step into the huge Primary Suite that features a den with fireplace and private flex space that could be used as an exercise room, office, or yoga room. The Primary Suite's bath features split double vanities, massive garden tub, walk in shower with anti-slip safety features, massive walk-in closet, and a separate water room for the commode with a linen closet. The backyard boasts a screened in porch with fireplace, 10X24 workshop, and pad for a recreational vehicle storage. Perfectly situated for working professionals in Middle Georgia, minutes from Warner Robins, Perry, and Robins Air Force Base Russell Gate. The home comes equipped with a comprehensive security system including several flood lights and cameras. Families will appreciate that the bus stops for both the middle and high school are within view of the front door. With a spacious floor plan, desirable features, generous buyer's incentives, and a move-in-ready interior, this home offers an exceptional opportunity in one of Bonaire's most desirable communities. Come out and see this fantastic property while it lasts! Call today to schedule your private tour!
| 5 days ago | Listing updated with changes from the MLS® | |
| 6 days ago | Price changed to $415,000 | |
| 3 weeks ago | Listing first seen on site |

IDX information is provided exclusively for consumers' personal, non-commercial use and may not be used for any purpose other than to identify prospective properties consumers may be interested in purchasing. Source: Central Georgia MLS
