Save
Ask
Tour
Hide
Share
$370,000
2 Days On Site

2007 Melrose Place
Kathleen, GA 31047

For Sale|Single Family Residence|Active
4
Beds
3
Total Baths
3
Full Baths
2,273
SqFt
$163
/SqFt
2006
Built
Subdivision:
Thistle Wood
County:
Houston County
Listing courtesy of Adriana Dale of FICKLING & COMPANY
Call Now: (478) 929-4444
Is this the listing for you? We can help make it yours.
(478) 929-4444
Upcoming Open Houses
Sun, Sep 27, 1:00 PM - 3:00 PM
2007 Melrose Place2007 Melrose Place2007 Melrose Place2007 Melrose Place
Save
Ask
Tour
Hide
Share

Mortgage Calculator

Monthly Payment (Est.)

Enter an interest rate to see your estimated monthly payment.
Calculator powered by Showcase IDX, a Constellation1 Company. Copyright ©2026 Information is deemed reliable but not guaranteed.

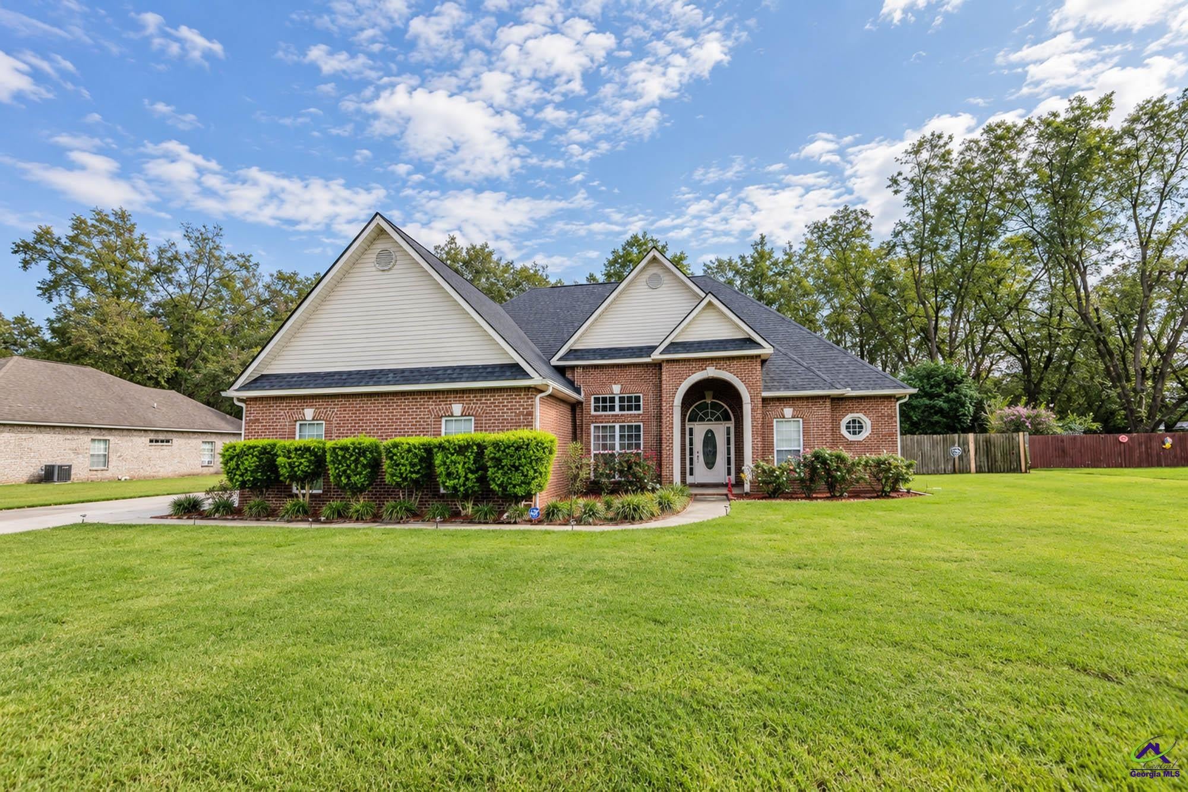
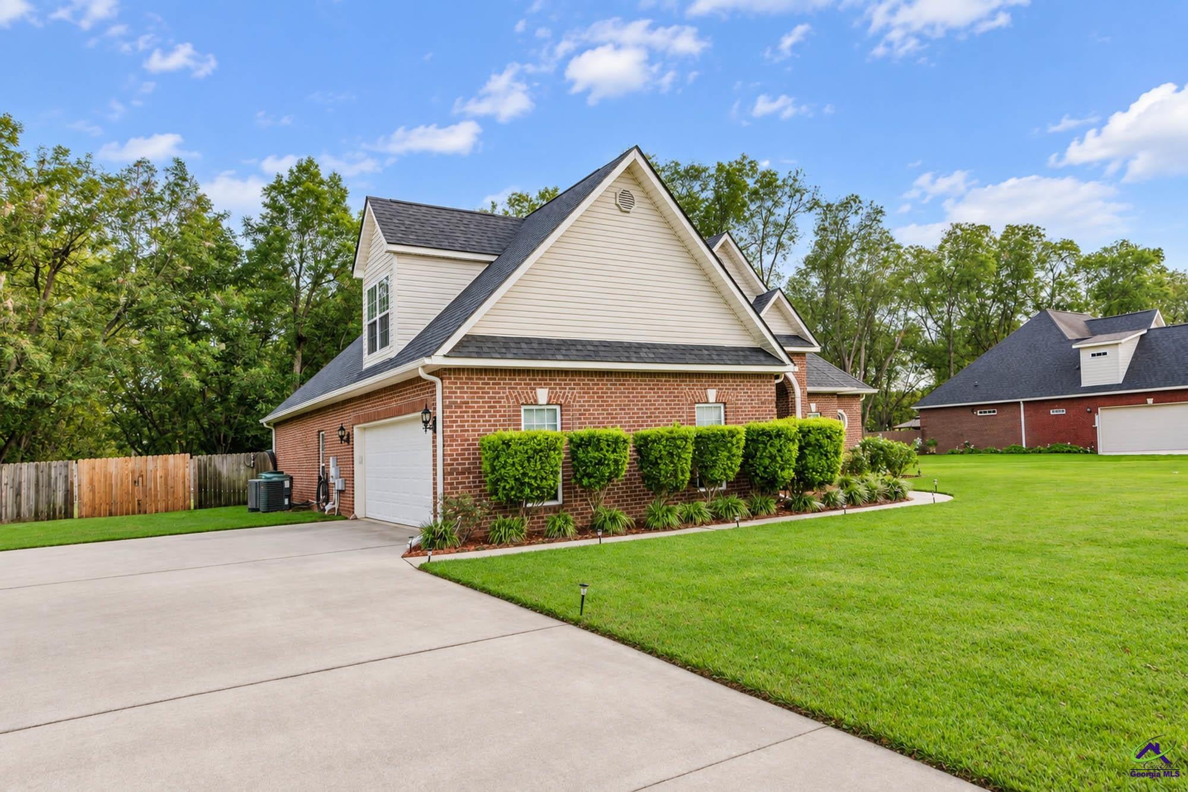
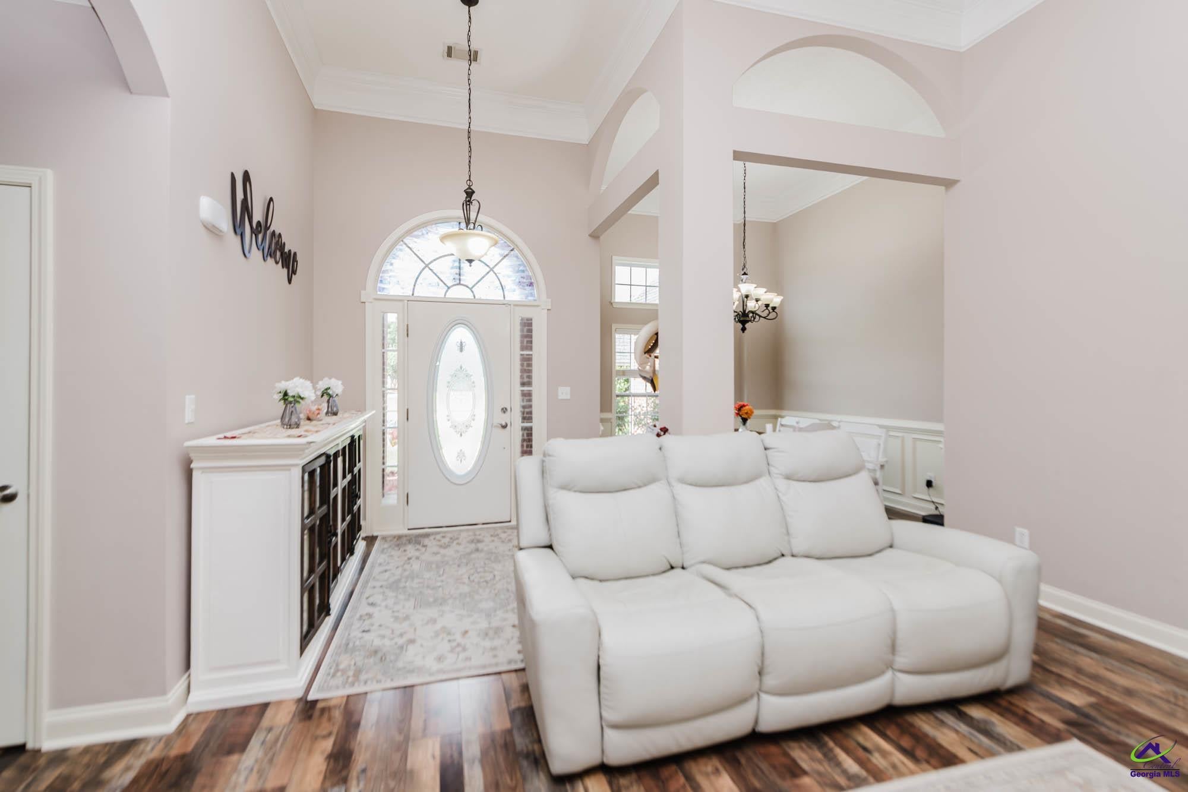
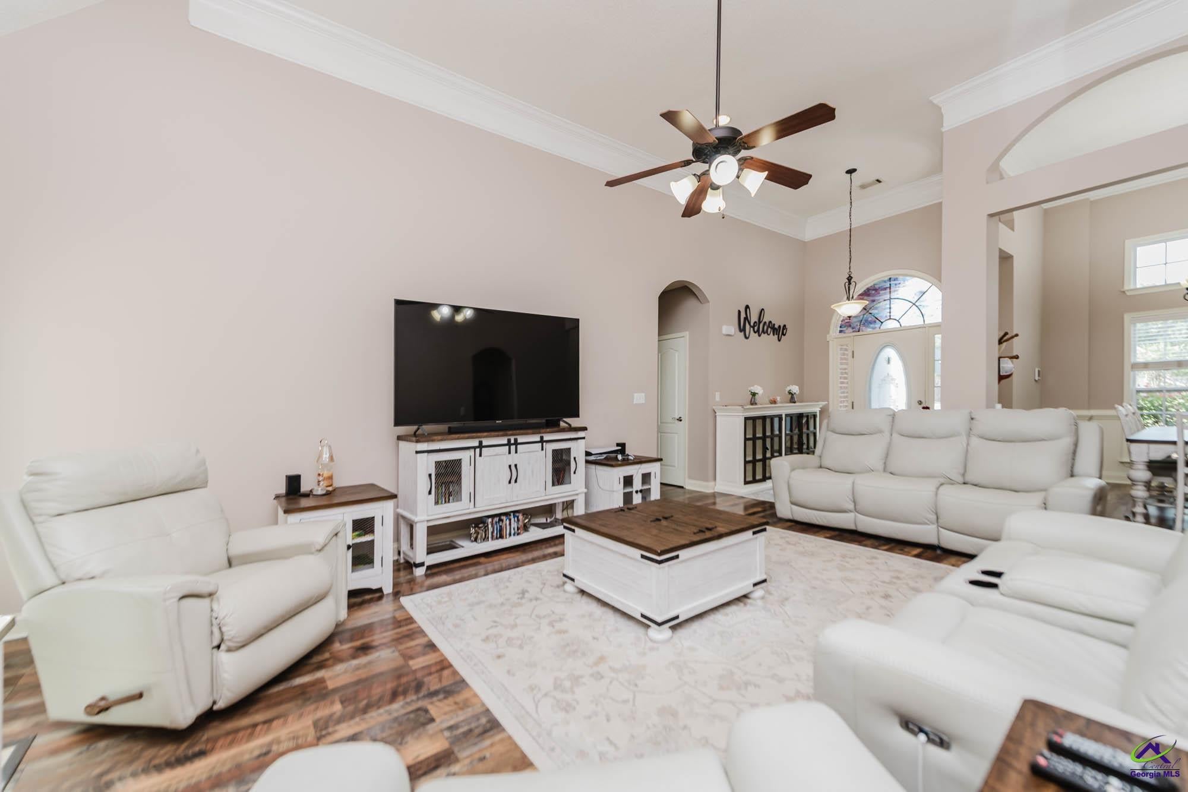
Welcome to 2007 Melrose Place in Kathleen! This spacious 4-bedroom, 3-bath brick home offers approximately 2,273 square feet of comfortable living space in the desirable Thistlewood community. The split-bedroom floor plan provides privacy while the open kitchen, breakfast area and great room create an inviting space for everyday living and entertaining. The great room features a gas-log fireplace, while the kitchen offers a breakfast bar, pantry and ample cabinet and counter space. The primary suite is conveniently located on the main level and features a double vanity, separate shower, and walk-in closet. A fourth bedroom and full bath are located upstairs, offering a flexible space for guests, a home office or additional living needs. Outside, enjoy the covered back porch overlooking the large, fenced backyard, perfect for relaxing or entertaining. The property also features an attached two-car garage with additional storage, a sprinkler system and a private, level lot. Conveniently located in Kathleen with easy access to shopping, dining, schools, and major routes.    Preferred lender offering up to $2,500 in lender credits!

Save
Ask
Tour
Hide
Share
Listing Snapshot
Price 
$370,000
Days On Site 
2 Days
Bedrooms 
4
Inside Area (SqFt) 
2,273 sqft
Total Baths 
3
Full Baths 
3
Partial Baths 
N/A
Lot Size 
0.4 Acres
Year Built 
2006
MLS® Number 
265844
Status 
Active
Property Tax 
N/A
HOA/Condo/Coop Fees 
$10 monthly
Sq Ft Source 
Public Records
Friends & Family
Recent Activity
yesterdayListing updated with changes from the MLS®
2 days agoListing first seen on site
General Features
Acres 
0.4
Attached Garage 
Yes
Foundation 
Slab
Garage 
Yes
Garage Spaces 
2
Levels 
One and One Half
Parking 
GarageAttached
Parking Spaces 
2
Property Sub Type 
Single Family Residence
Sewer 
Septic Tank
SqFt Above 
2273
Water Source 
Public
Interior Features
Appliances 
Electric RangeDisposalDishwasherMicrowaveRefrigeratorRange
Cooling 
Central Air
Fireplace 
Yes
Fireplaces 
1
Flooring 
CarpetTileVinyl
Heating 
Central
Interior 
Soaking Tub
Spa 
Yes
Dining Room 
Description - Separate
Kitchen 
Description - Eat-in Kitchen,Granite Counters
Master Bedroom 
Level - Main
Save
Ask
Tour
Hide
Share
Exterior Features
Construction Details 
Brick
Fencing 
Privacy
Patio And Porch 
Covered
Pool Features 
None
Spa 
Yes
Spa Features 
Bath
Community Features
Association Fee 
$120.0
Association Fee Frequency 
Annually
MLS Area 
96 to Mossy Creek
Financing Terms Available 
ConventionalFHAVA LoanUSDA Loan
Schools
School District
Unknown
Elementary School
Langston
Middle School
Mossy Creek
High School
Perry
Listing courtesy of Adriana Dale of FICKLING & COMPANY


IDX information is provided exclusively for consumers' personal, non-commercial use and may not be used for any purpose other than to identify prospective properties consumers may be interested in purchasing. Source: Central Georgia MLS

Neighborhood & Commute
Source: Walkscore
Disclosure: Community information and market data powered by Constellation Data Labs. Information is deemed reliable but not guaranteed.
Save
Ask
Tour
Hide
Share