Save
Ask
Tour
Hide
Share
$325,000
New Listing

302 Jubilee Circle
Bonaire, GA 31005

For Sale|Single Family Residence|Active
3
Beds
3
Total Baths
2
Full Baths
1
Partial Bath
2,221
SqFt
$146
/SqFt
1994
Built
Subdivision:
Peachtree Estates
County:
Houston County
Listing courtesy of Erin Chiappetta of SOUTHERN CLASSIC REALTORS
Call Now: (478) 929-4444
Is this the listing for you? We can help make it yours.
(478) 929-4444
302 Jubilee Circle302 Jubilee Circle302 Jubilee Circle302 Jubilee Circle
Save
Ask
Tour
Hide
Share

Mortgage Calculator

Monthly Payment (Est.)

Enter an interest rate to see your estimated monthly payment.
Calculator powered by Showcase IDX, a Constellation1 Company. Copyright ©2026 Information is deemed reliable but not guaranteed.

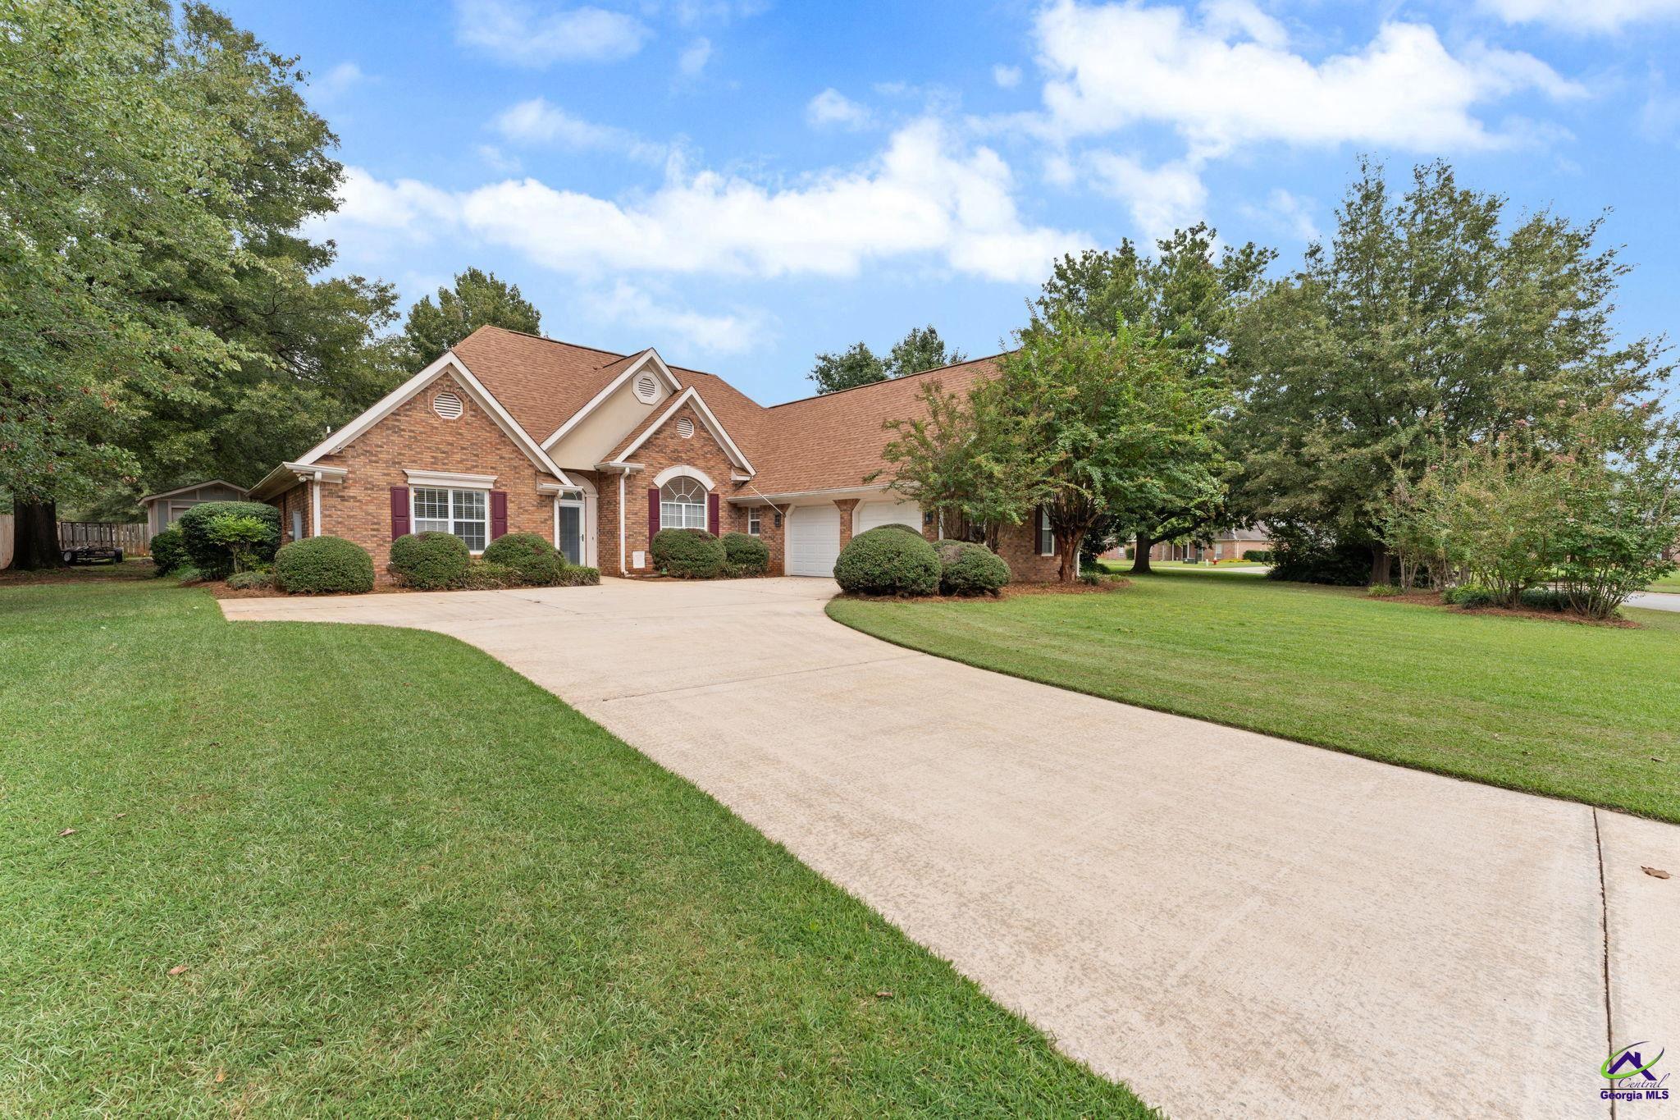
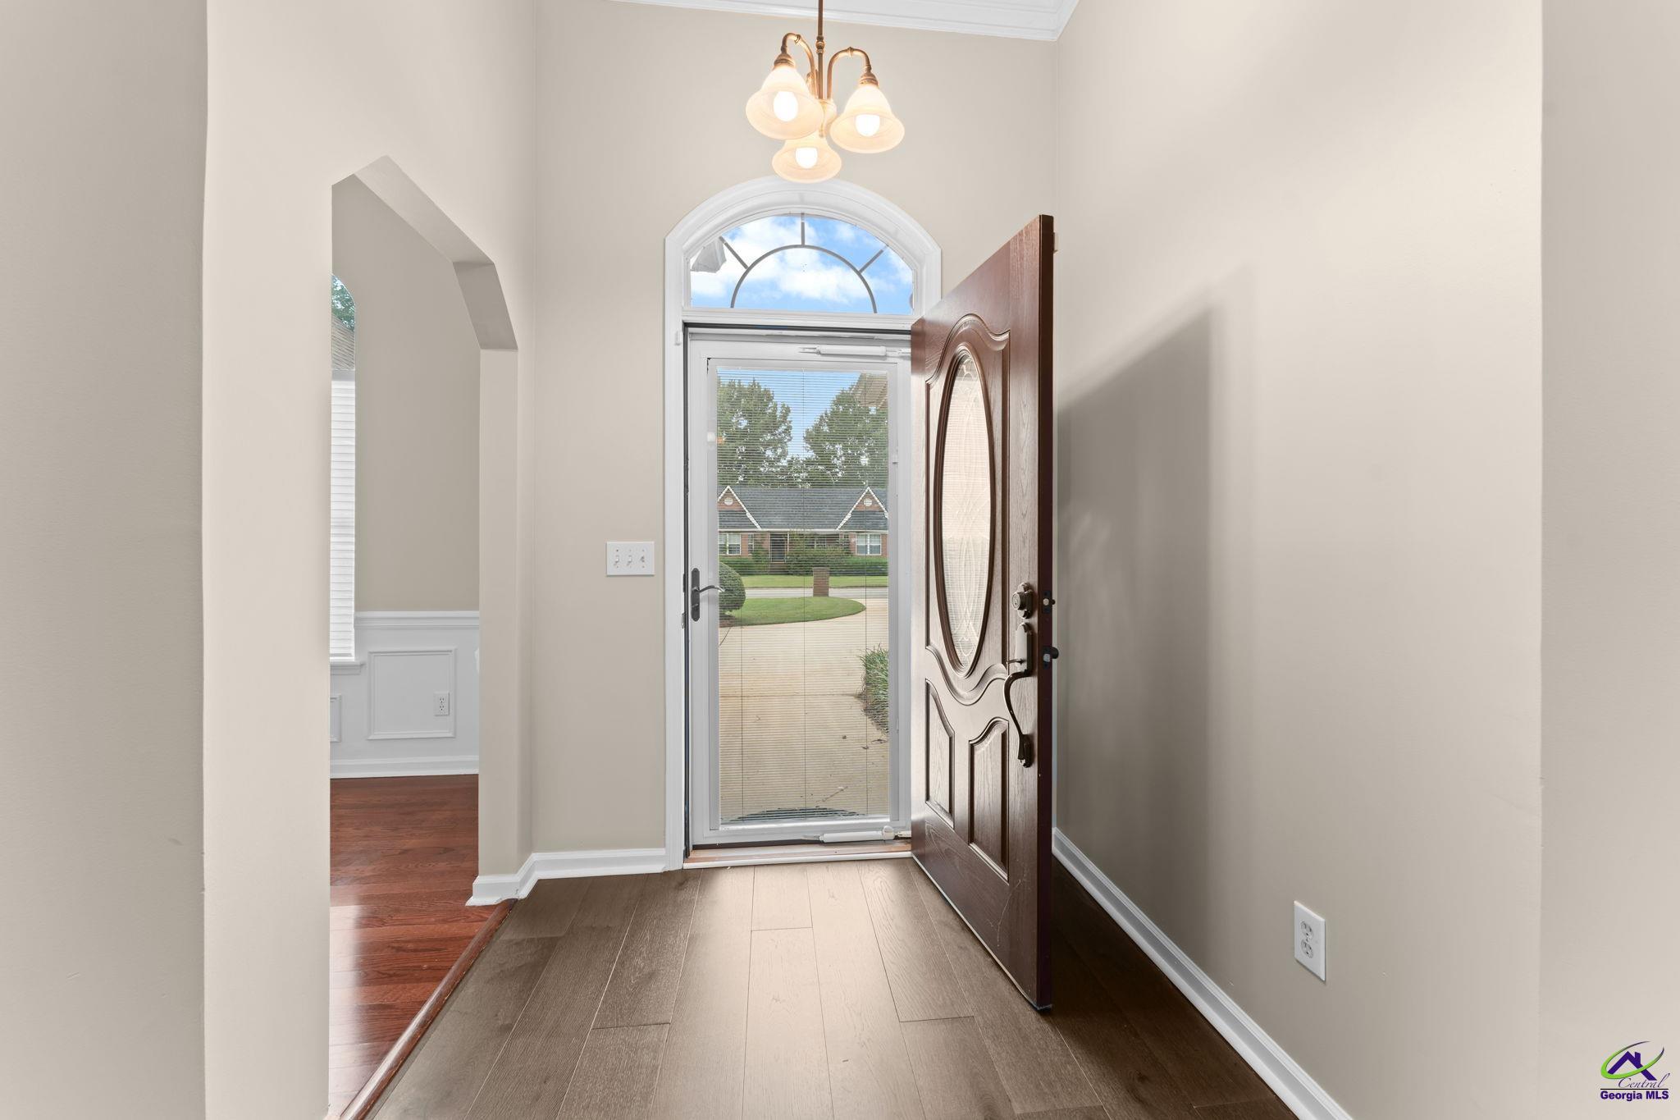
Welcome home to this adorable 3 bedroom, 2.5 bath home nestled in Peachtree Estates subdivision. County taxes ONLY! 2221 sqft with an additional heated and cooled sunroom to enjoy all year round. Split floor plan, master bath with new tiled shower, double vanity and his and hers closets. Guest rooms share a jack and jill bath with updated shower and fixtures. High ceilings and extra windows in main living area draw in lots of natural light! Kitchen is light and bright with eat in kitchen area along with countertop bar for extra seating. Granite counter tops and stainless steal appliances. Upstairs you will find a bonus room, the perfect extra space for an additional bedroom, office or playroom. Out back you have a bonus garage/workshop for all those extra projects or storage needs. This home checks all the boxes. Come out and see it today!

Save
Ask
Tour
Hide
Share
Listing Snapshot
Price 
$325,000
Days On Site 
0 Days
Bedrooms 
3
Inside Area (SqFt) 
2,221 sqft
Total Baths 
3
Full Baths 
2
Partial Baths 
1
Lot Size 
0.43 Acres
Year Built 
1994
MLS® Number 
265883
Status 
Active
Property Tax 
N/A
HOA/Condo/Coop Fees 
N/A
Sq Ft Source 
Public Records
Friends & Family
Recent Activity
7 hours agoListing updated with changes from the MLS®
11 hours agoListing first seen on site
General Features
Acres 
0.43
Attached Garage 
Yes
Foundation 
Slab
Garage 
Yes
Garage Spaces 
2
Levels 
One and One Half
Parking 
Garage Door OpenerGarageAttachedDetached
Parking Spaces 
2
Property Sub Type 
Single Family Residence
Sewer 
Septic Tank
SqFt Above 
2221
Utilities 
Cable Connected
Water Source 
Public
Interior Features
Appliances 
Electric RangeDisposalDishwasherMicrowaveRange
Cooling 
Central AirWindow Unit(s)
Fireplace 
Yes
Fireplaces 
1
Flooring 
CarpetTileVinyl
Heating 
Central
Interior 
Storage
Spa 
Yes
Window Features 
Blinds
Dining Room 
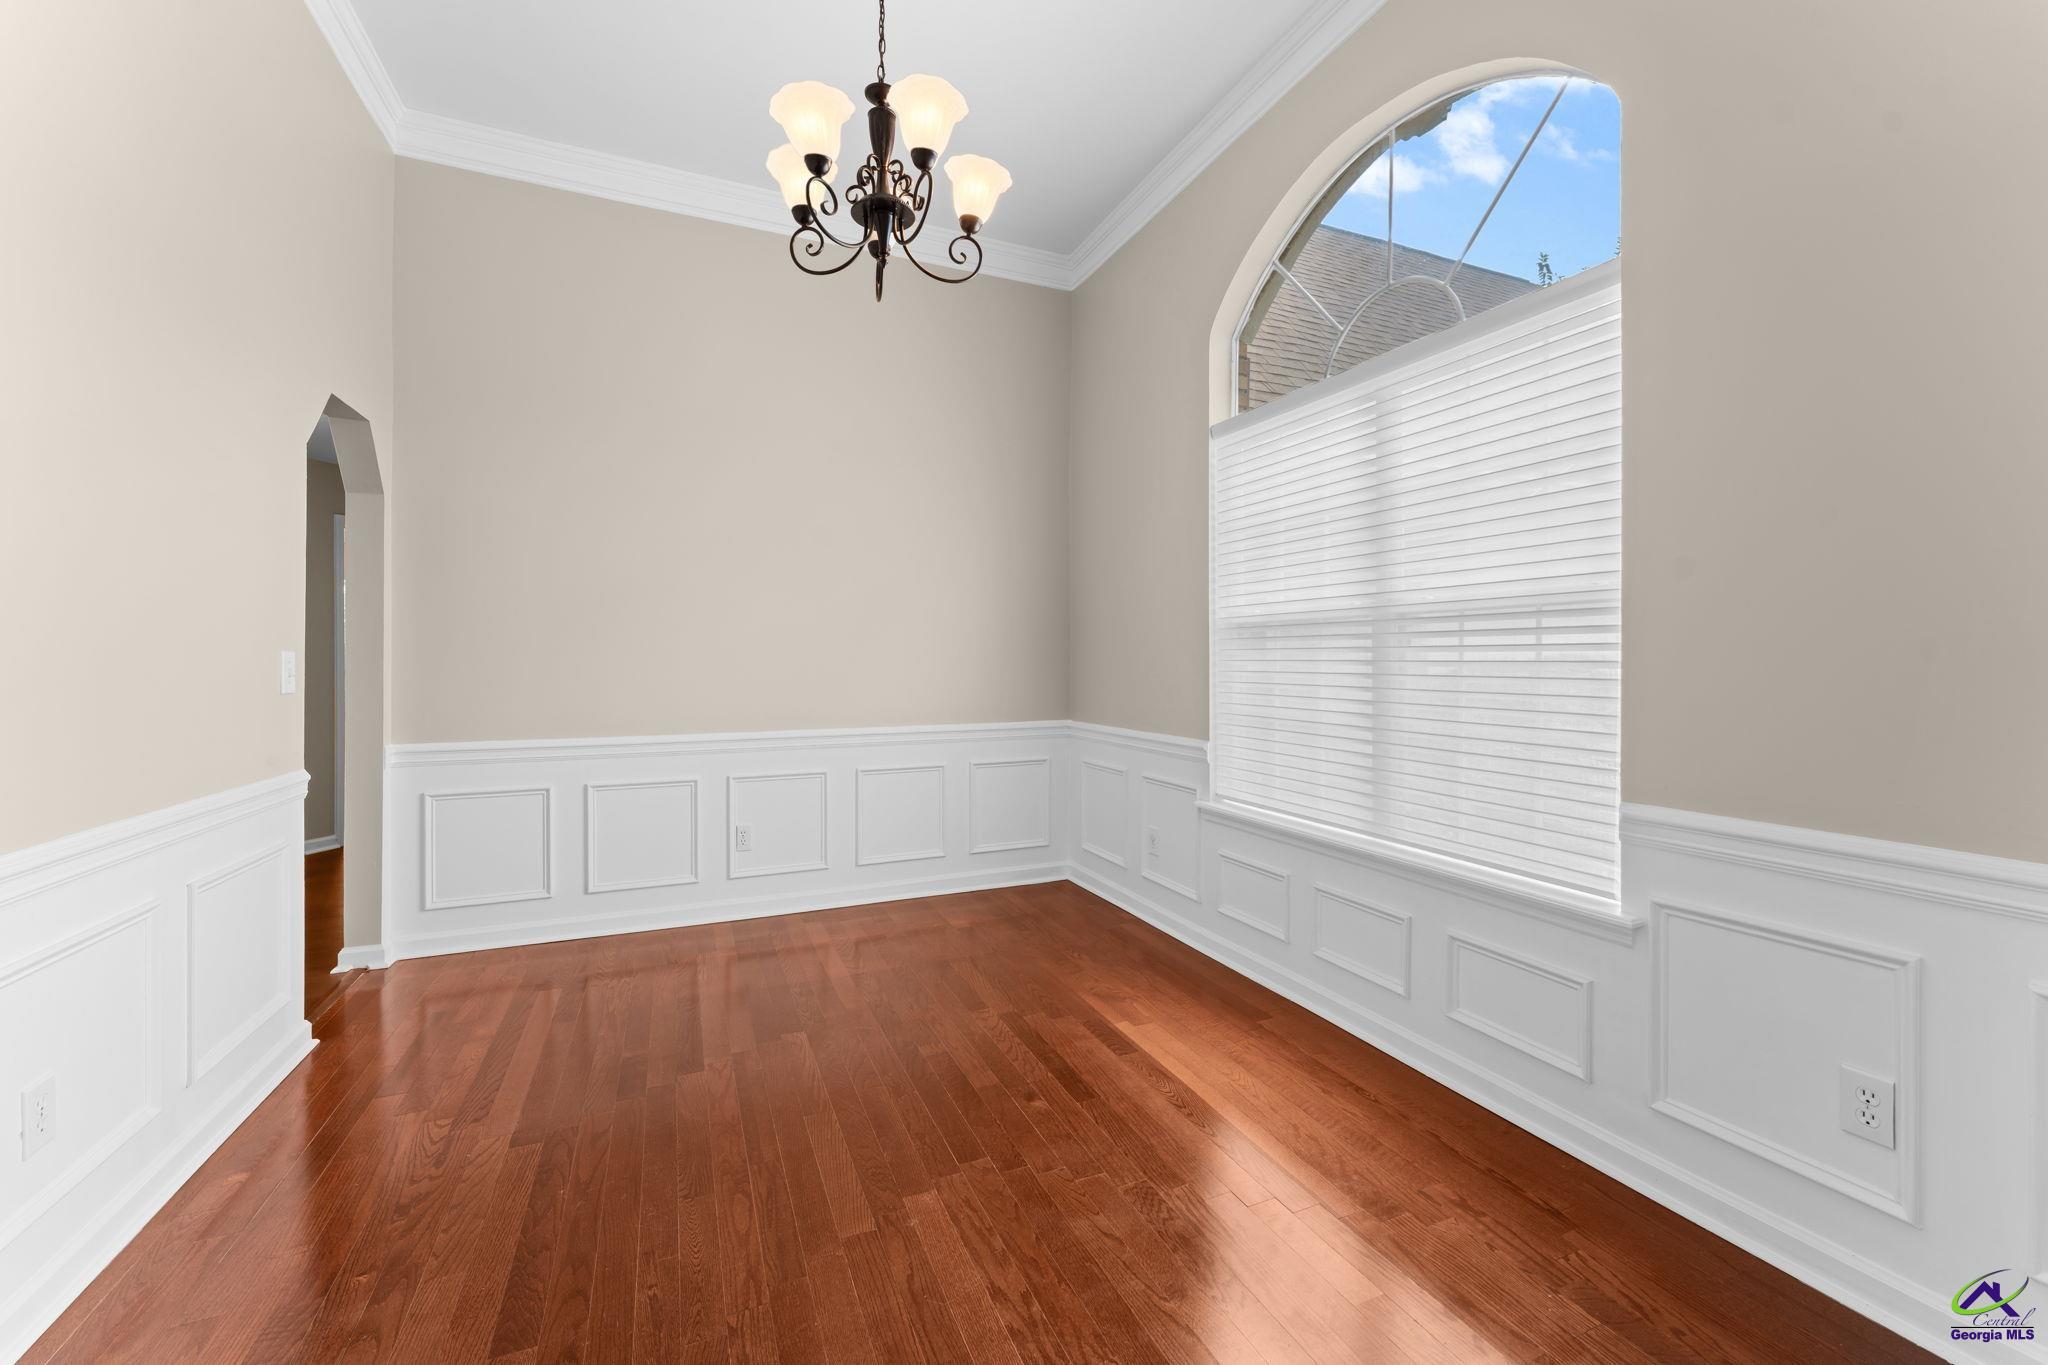
Description - Separate
Kitchen 
Description - Eat-in Kitchen,Breakfast Bar,Pantry,Granite Counters
Master Bedroom 
Level - Main
Save
Ask
Tour
Hide
Share
Exterior Features
Construction Details 
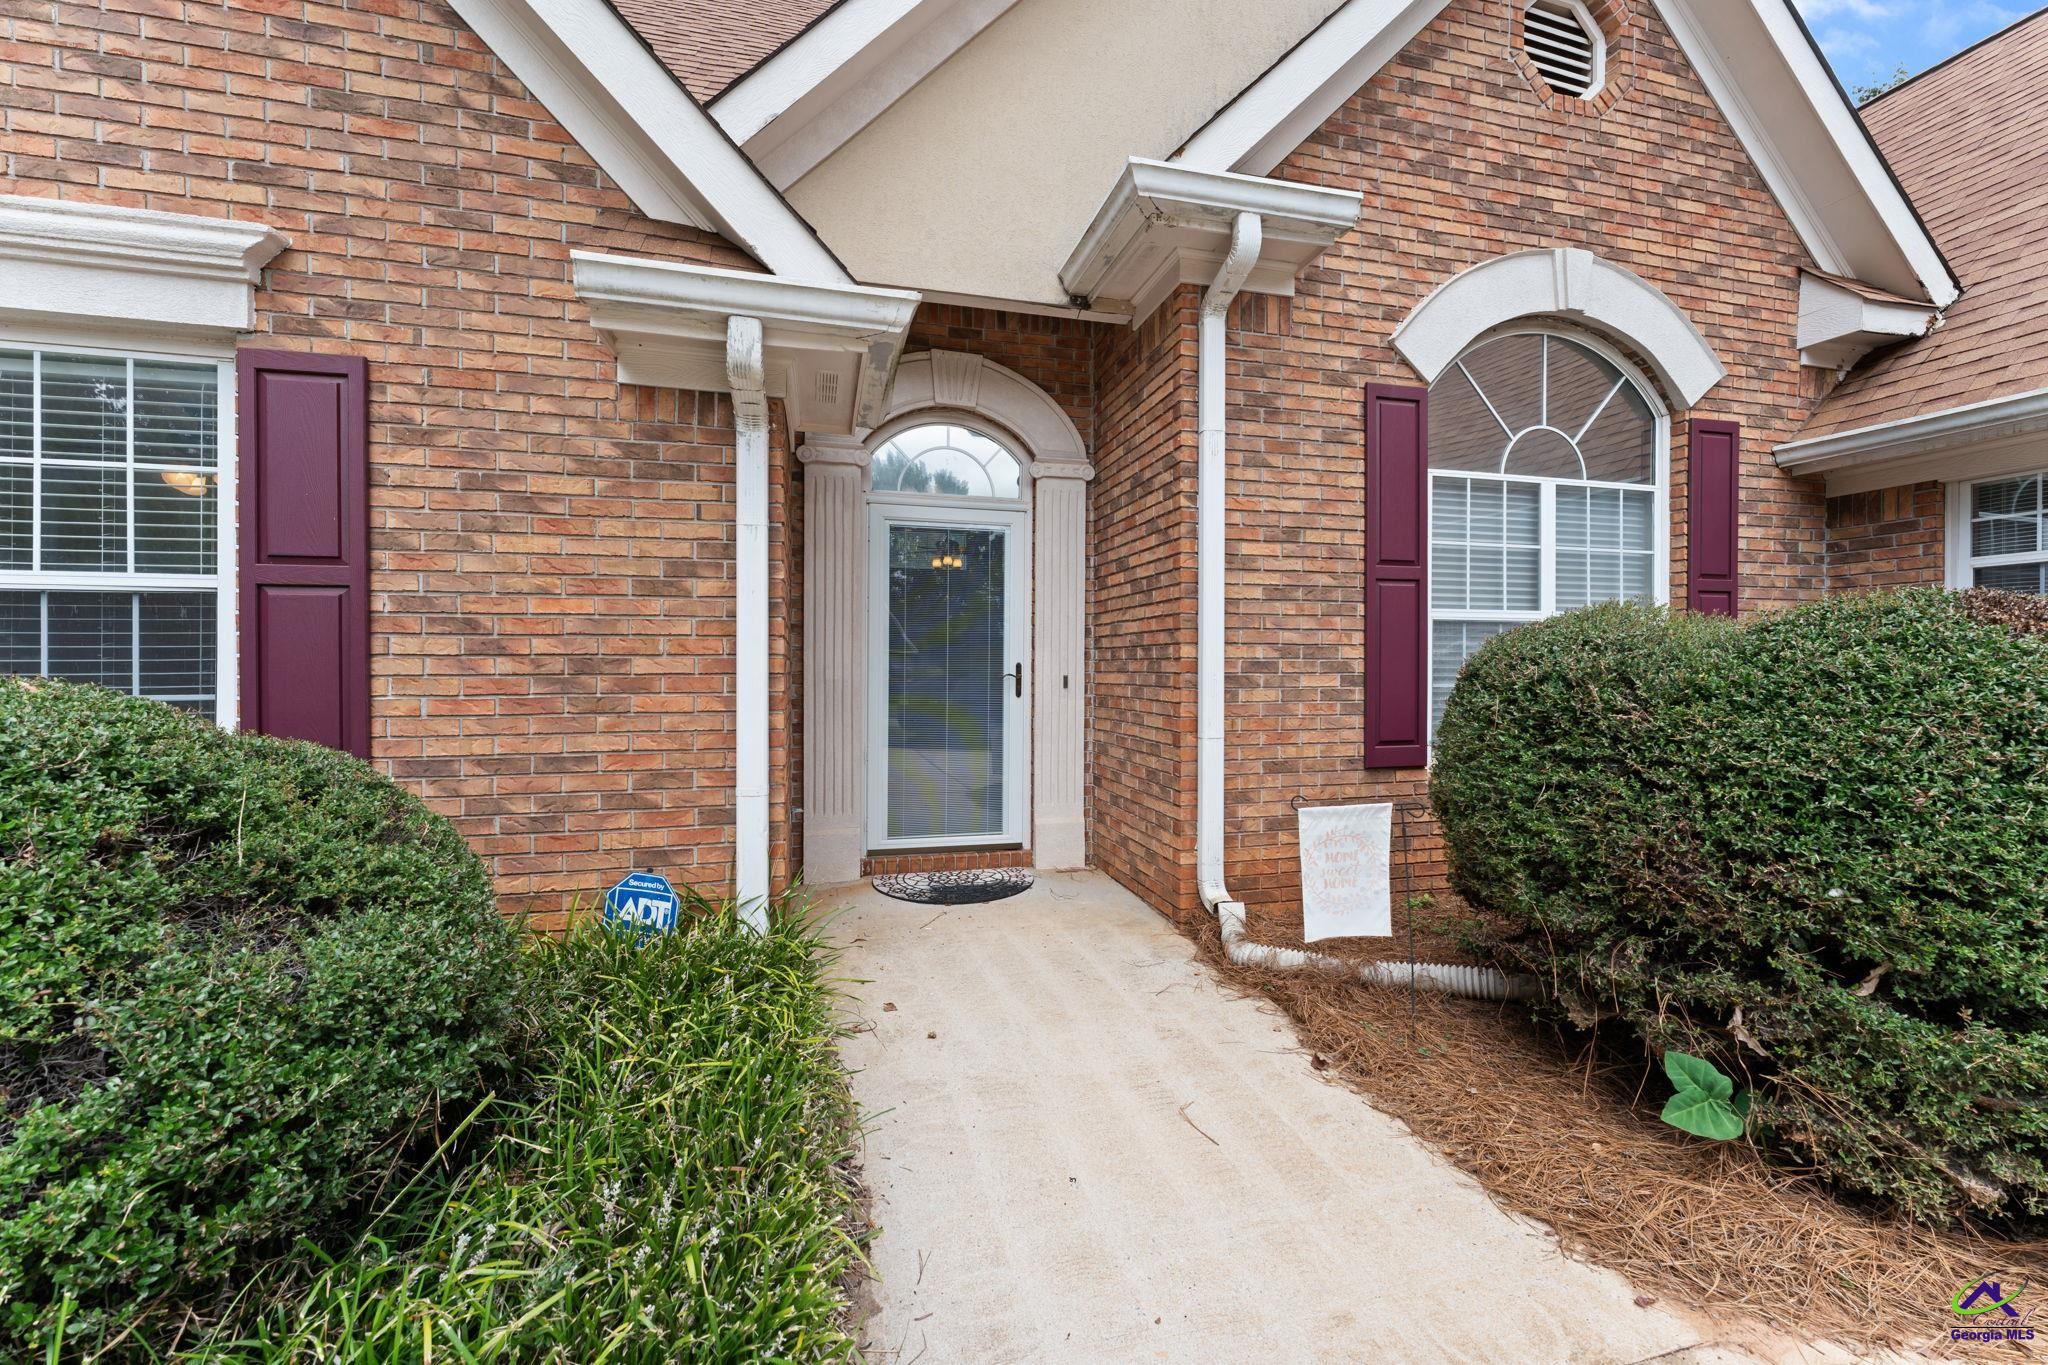
Vinyl SidingStuccoBrick
Other Structures 
OutbuildingWorkshop
Patio And Porch 
Deck
Pool Features 
None
Spa 
Yes
Spa Features 
Bath
Windows/Doors 
Blinds
Community Features
MLS Area 
Watson Blvd. South to 96
Financing Terms Available 
ConventionalFHAVA Loan
Schools
School District
Unknown
Elementary School
Hilltop
Middle School
Bonaire
High School
Veterans
Listing courtesy of Erin Chiappetta of SOUTHERN CLASSIC REALTORS


IDX information is provided exclusively for consumers' personal, non-commercial use and may not be used for any purpose other than to identify prospective properties consumers may be interested in purchasing. Source: Central Georgia MLS

Neighborhood & Commute
Source: Walkscore
Disclosure: Community information and market data powered by Constellation Data Labs. Information is deemed reliable but not guaranteed.
Save
Ask
Tour
Hide
Share