


Save
Ask
Tour
Hide
$240,000
New Listing
456 Falkirk DriveWarner Robins, GA 31088
For Sale|Single Family Residence|Active
3
Beds
2
Total Baths
2
Full Baths
1,699
SqFt
$141
/SqFt
2003
Built
Subdivision:
Glen Laurel
County:
Houston County
Listing courtesy of Paigh Chastain of GOLDEN KEY REALTY
Call Now: (478) 929-4444
Is this the listing for you? We can help make it yours.
(478) 929-4444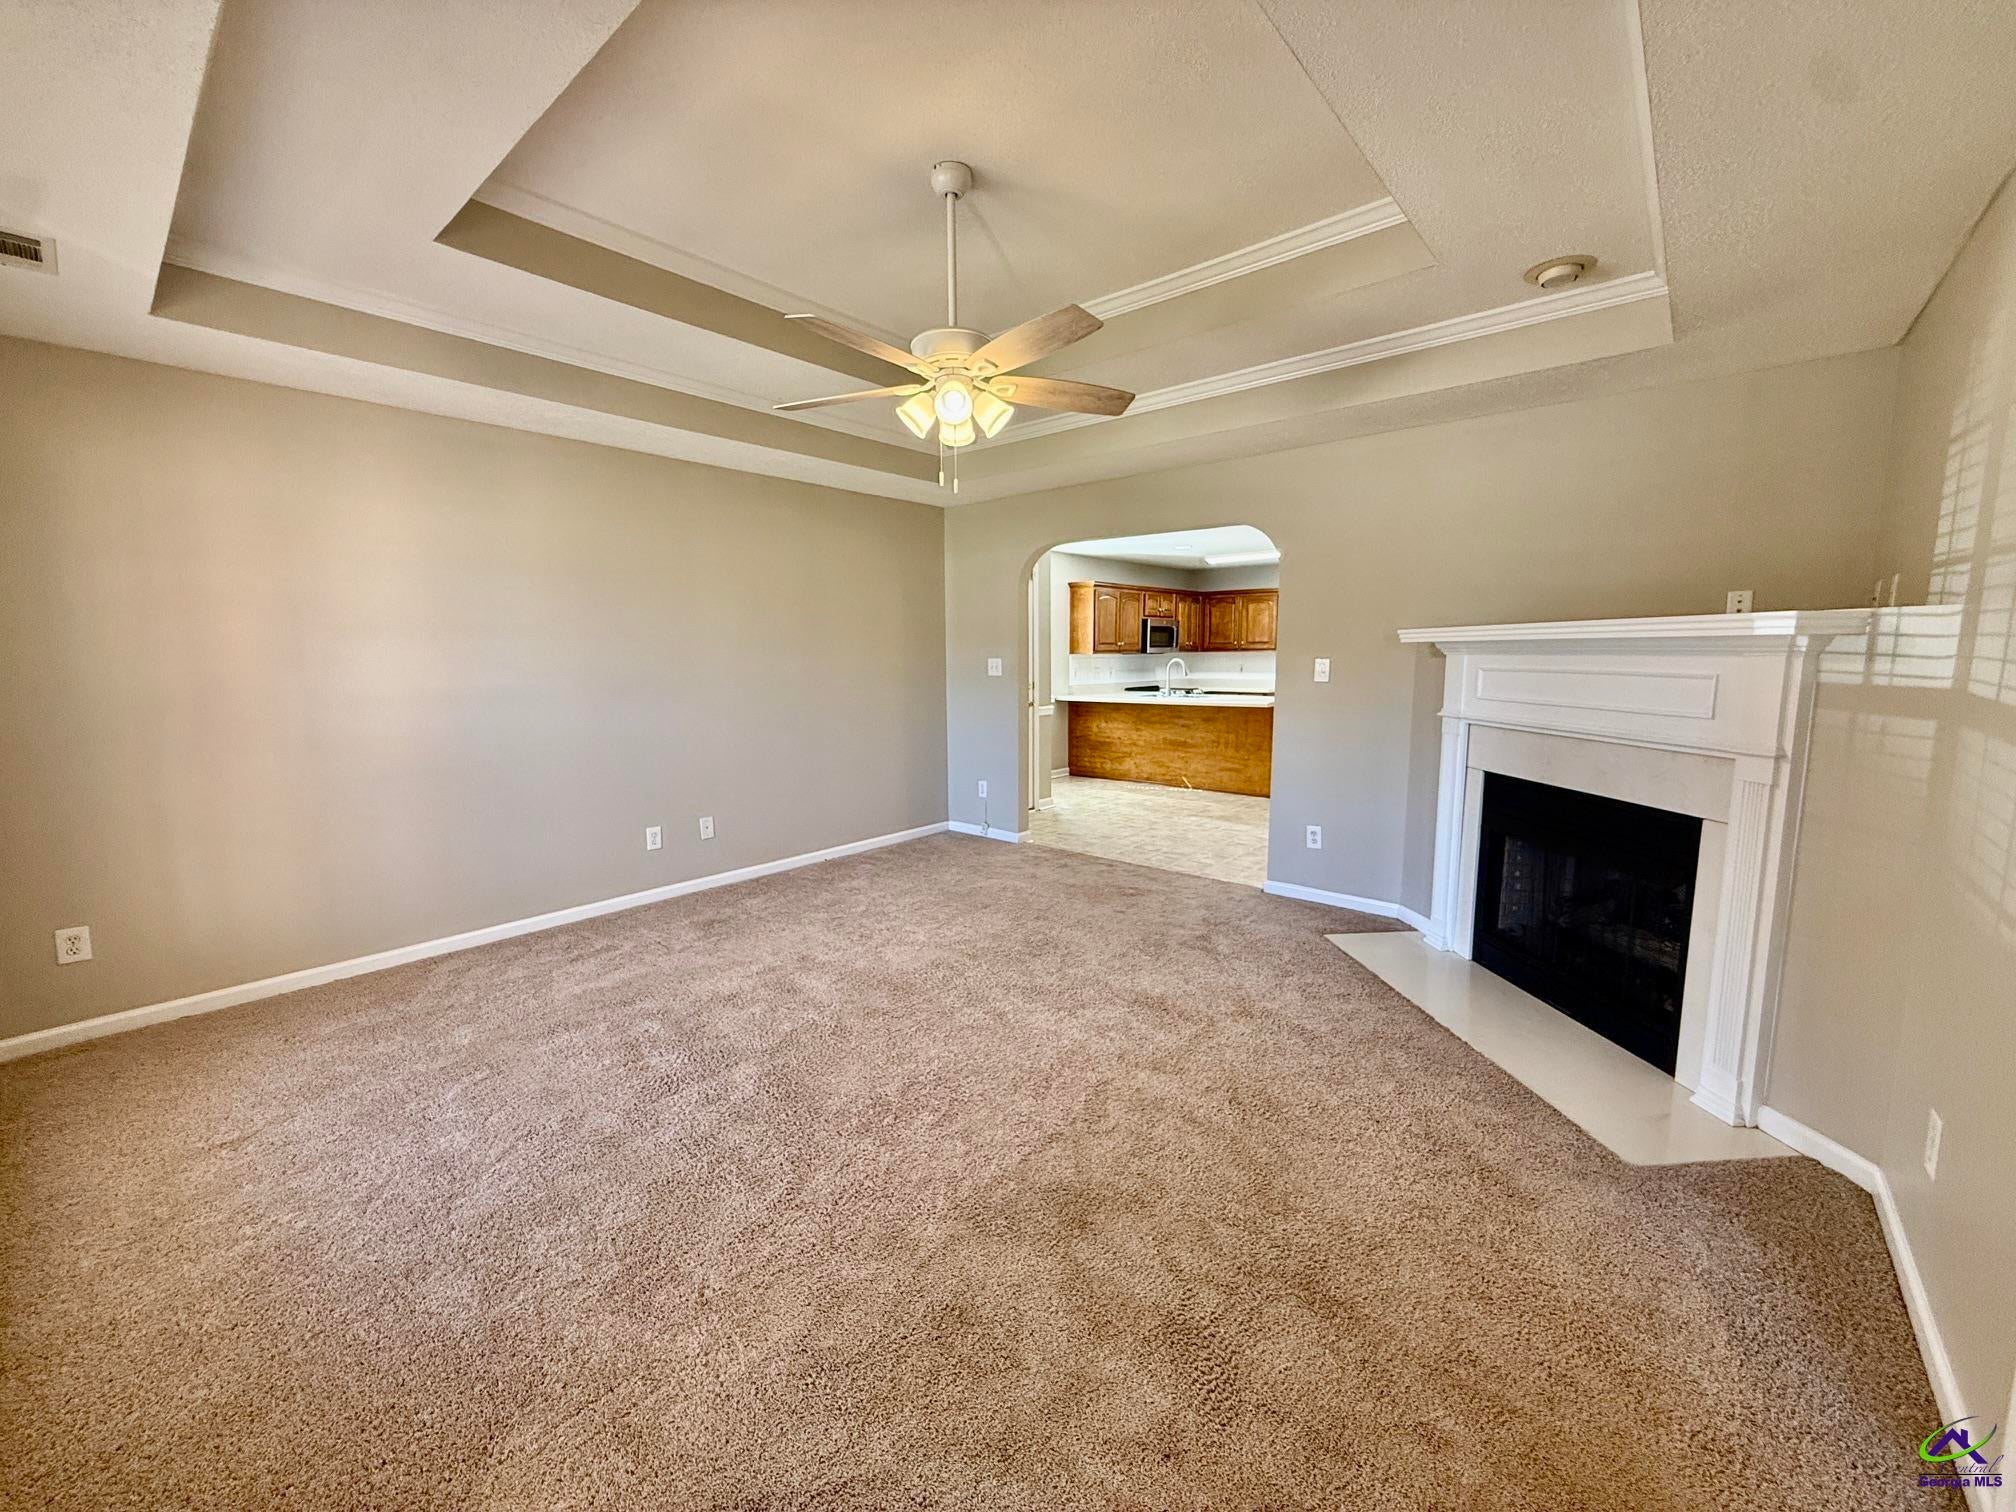
Save
Ask
Tour
Hide
Mortgage Calculator
Monthly Payment (Est.)
Enter an interest rate to see your estimated monthly payment.Calculator powered by Showcase IDX, a Constellation1 Company. Copyright ©2026 Information is deemed reliable but not guaranteed.
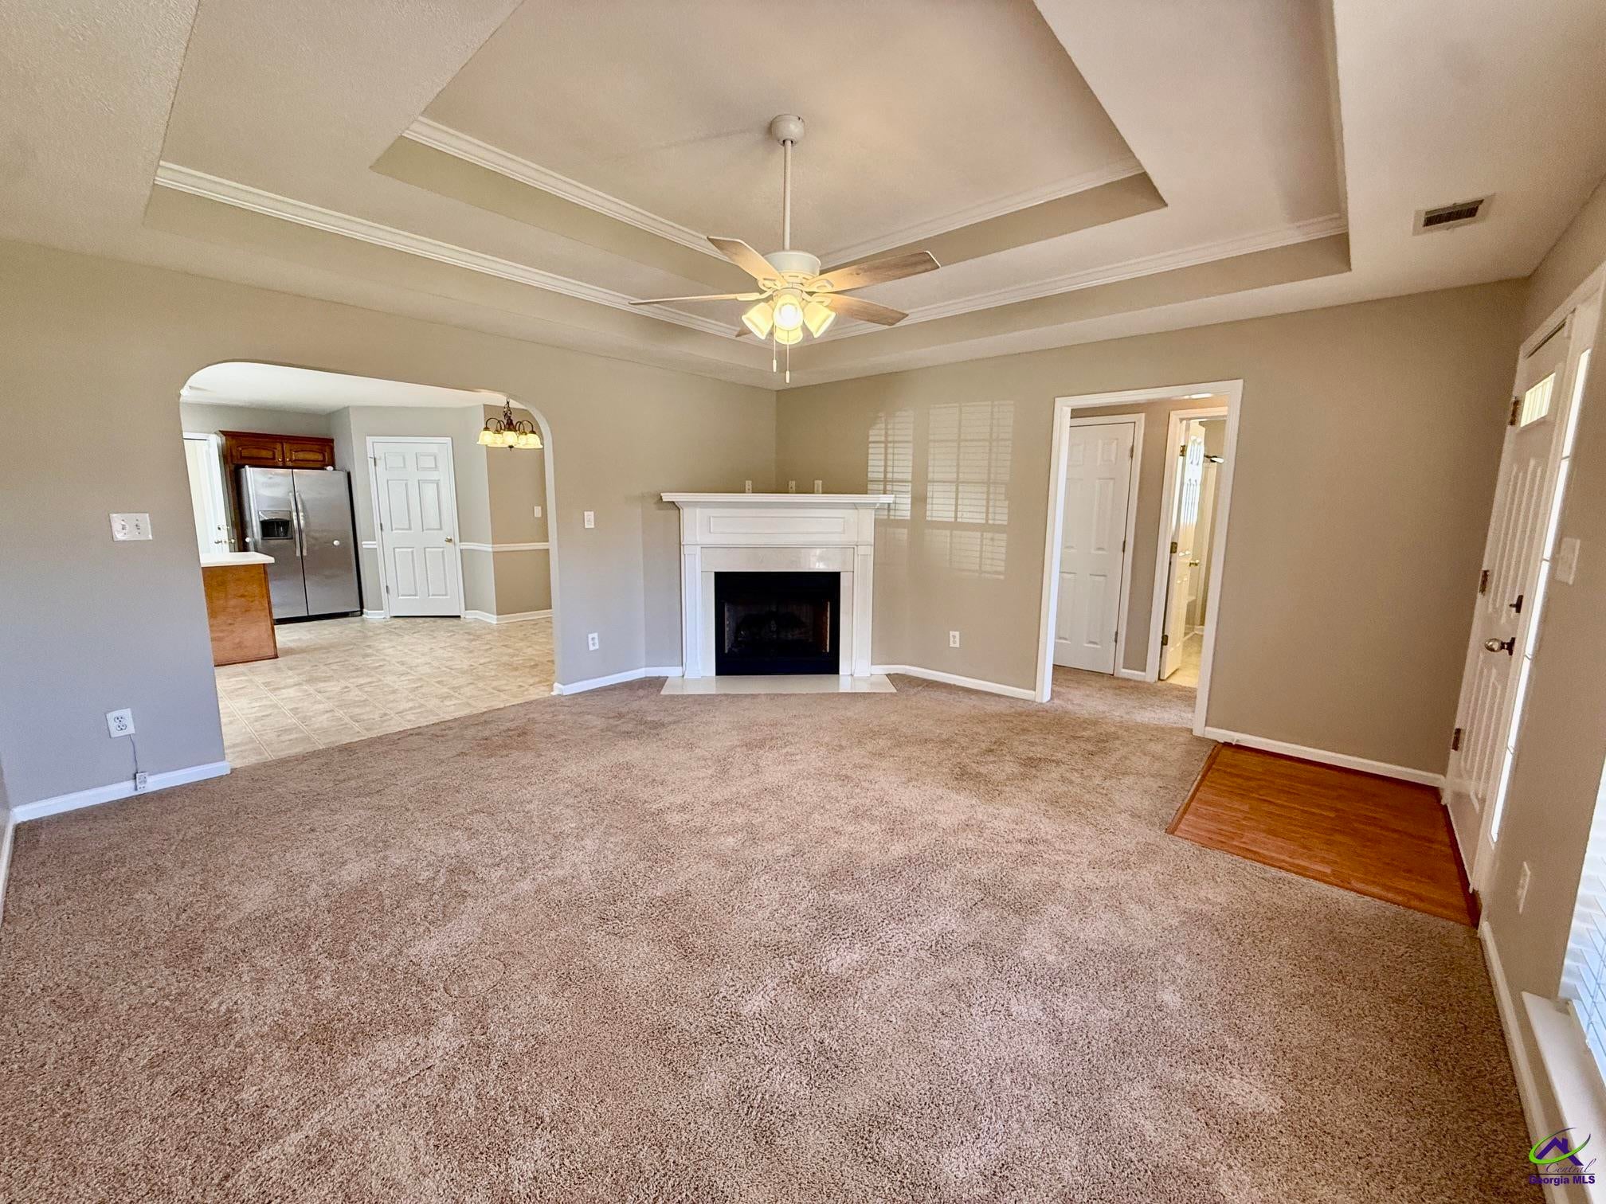
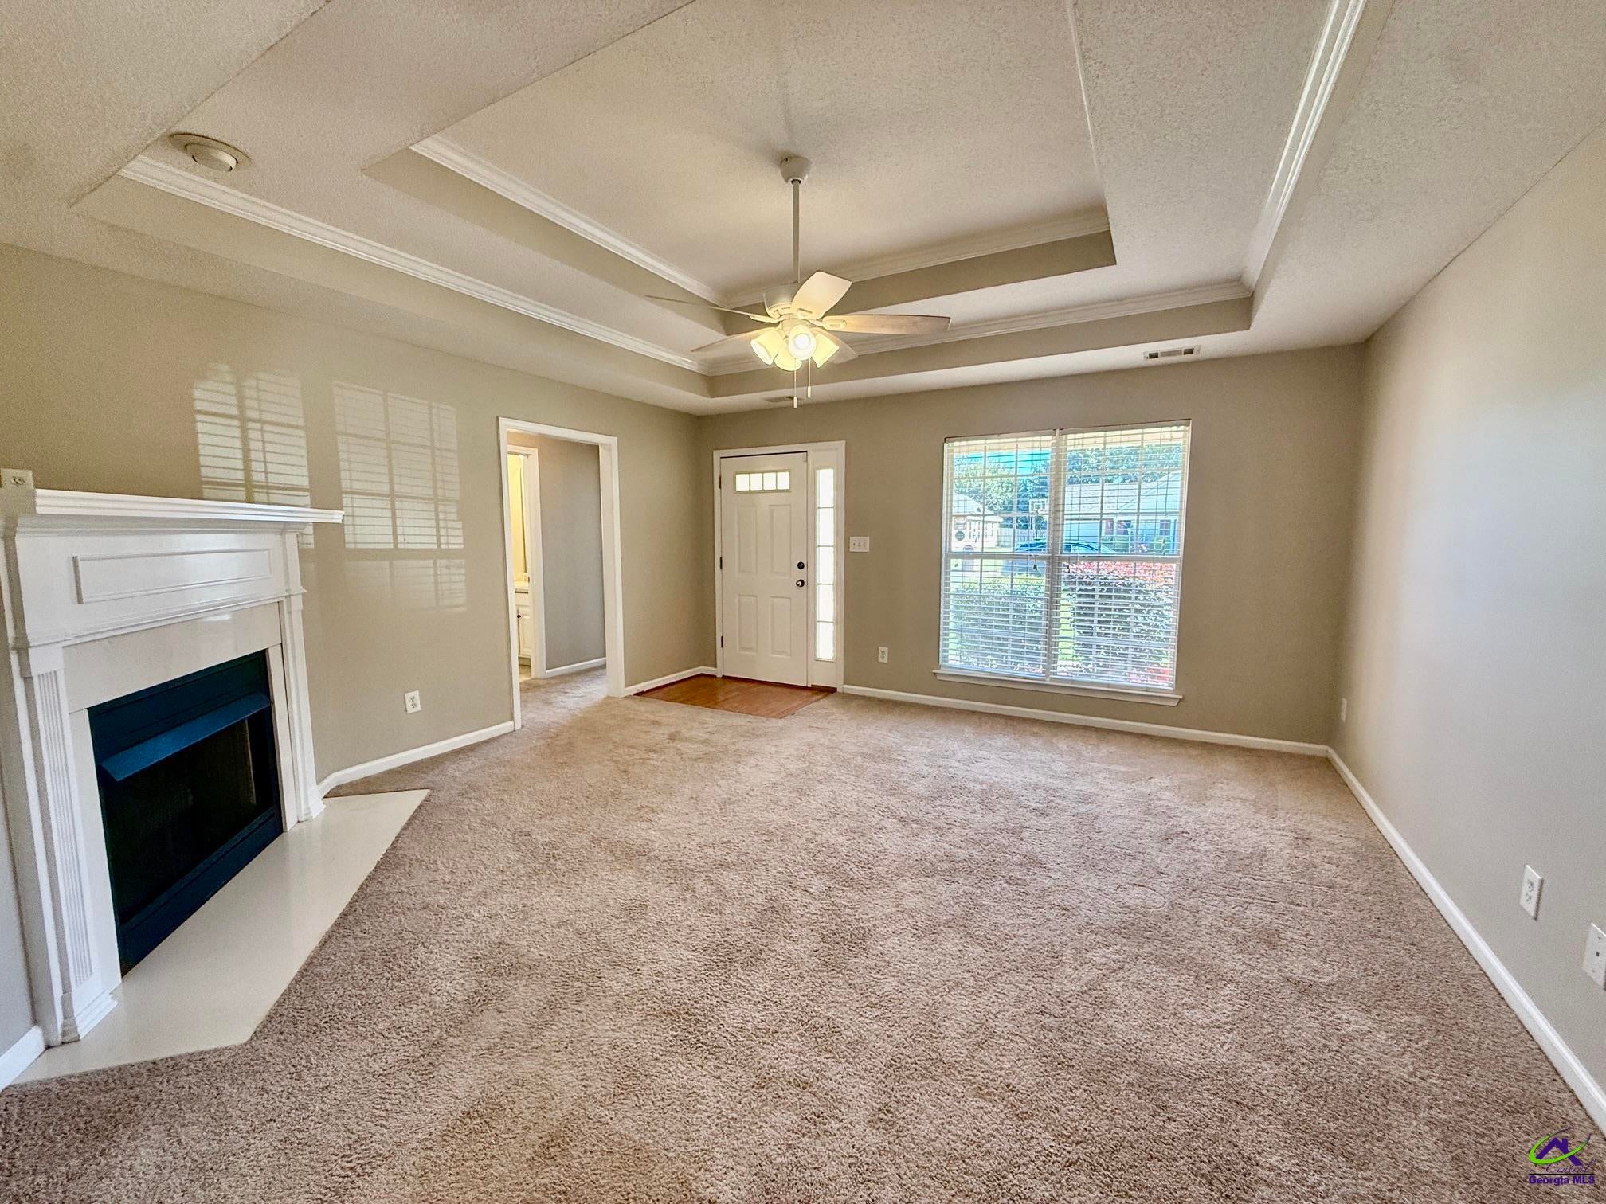
Welcome home to this well-maintained 3-bedroom, 2-bathroom home offering just under 1,700 sq. ft. of comfortable living space! Featuring a versatile bonus/flex room, this home offers extra space to fit your needs- whether you're looking for a home office, playroom, hobby room, or additional living area. Fresh interior paint throughout gives the home a clean, refreshed feel, while a great exterior with curb appeal will have you at HELLO! Enjoy a privacy-fenced backyard, perfect for relaxing, entertaining, or spending time outdoors. Conveniently located near restaurants, shopping, and easy interstate access, this home combines comfort, functionality, and a great location. Don't miss the opportunity to make this inviting home your own!
Save
Ask
Tour
Hide
Listing Snapshot
Price
$240,000
Days On Site
0 Days
Bedrooms
3
Inside Area (SqFt)
1,699 sqft
Total Baths
2
Full Baths
2
Partial Baths
N/A
Lot Size
0.2 Acres
Year Built
2003
MLS Number
266436
Status
Active
Property Tax
N/A
HOA/Condo/Coop Fees
N/A
Sq Ft Source
Owner
Friends & Family
Recent Activity
| 3 hours ago | Listing updated with changes from the MLS | |
| 5 hours ago | Listing first seen on site |
General Features
Acres
0.2
Attached Garage
Yes
Foundation
Slab
Garage
Yes
Garage Spaces
1
Levels
One
Parking
Garage Door OpenerGarageAttached
Parking Spaces
1
Property Sub Type
Single Family Residence
Sewer
Public Sewer
SqFt Above
1699
Water Source
Public
Interior Features
Appliances
Electric RangeDisposalDishwasherMicrowaveRefrigerator
Cooling
Central Air
Fireplace
Yes
Fireplace Features
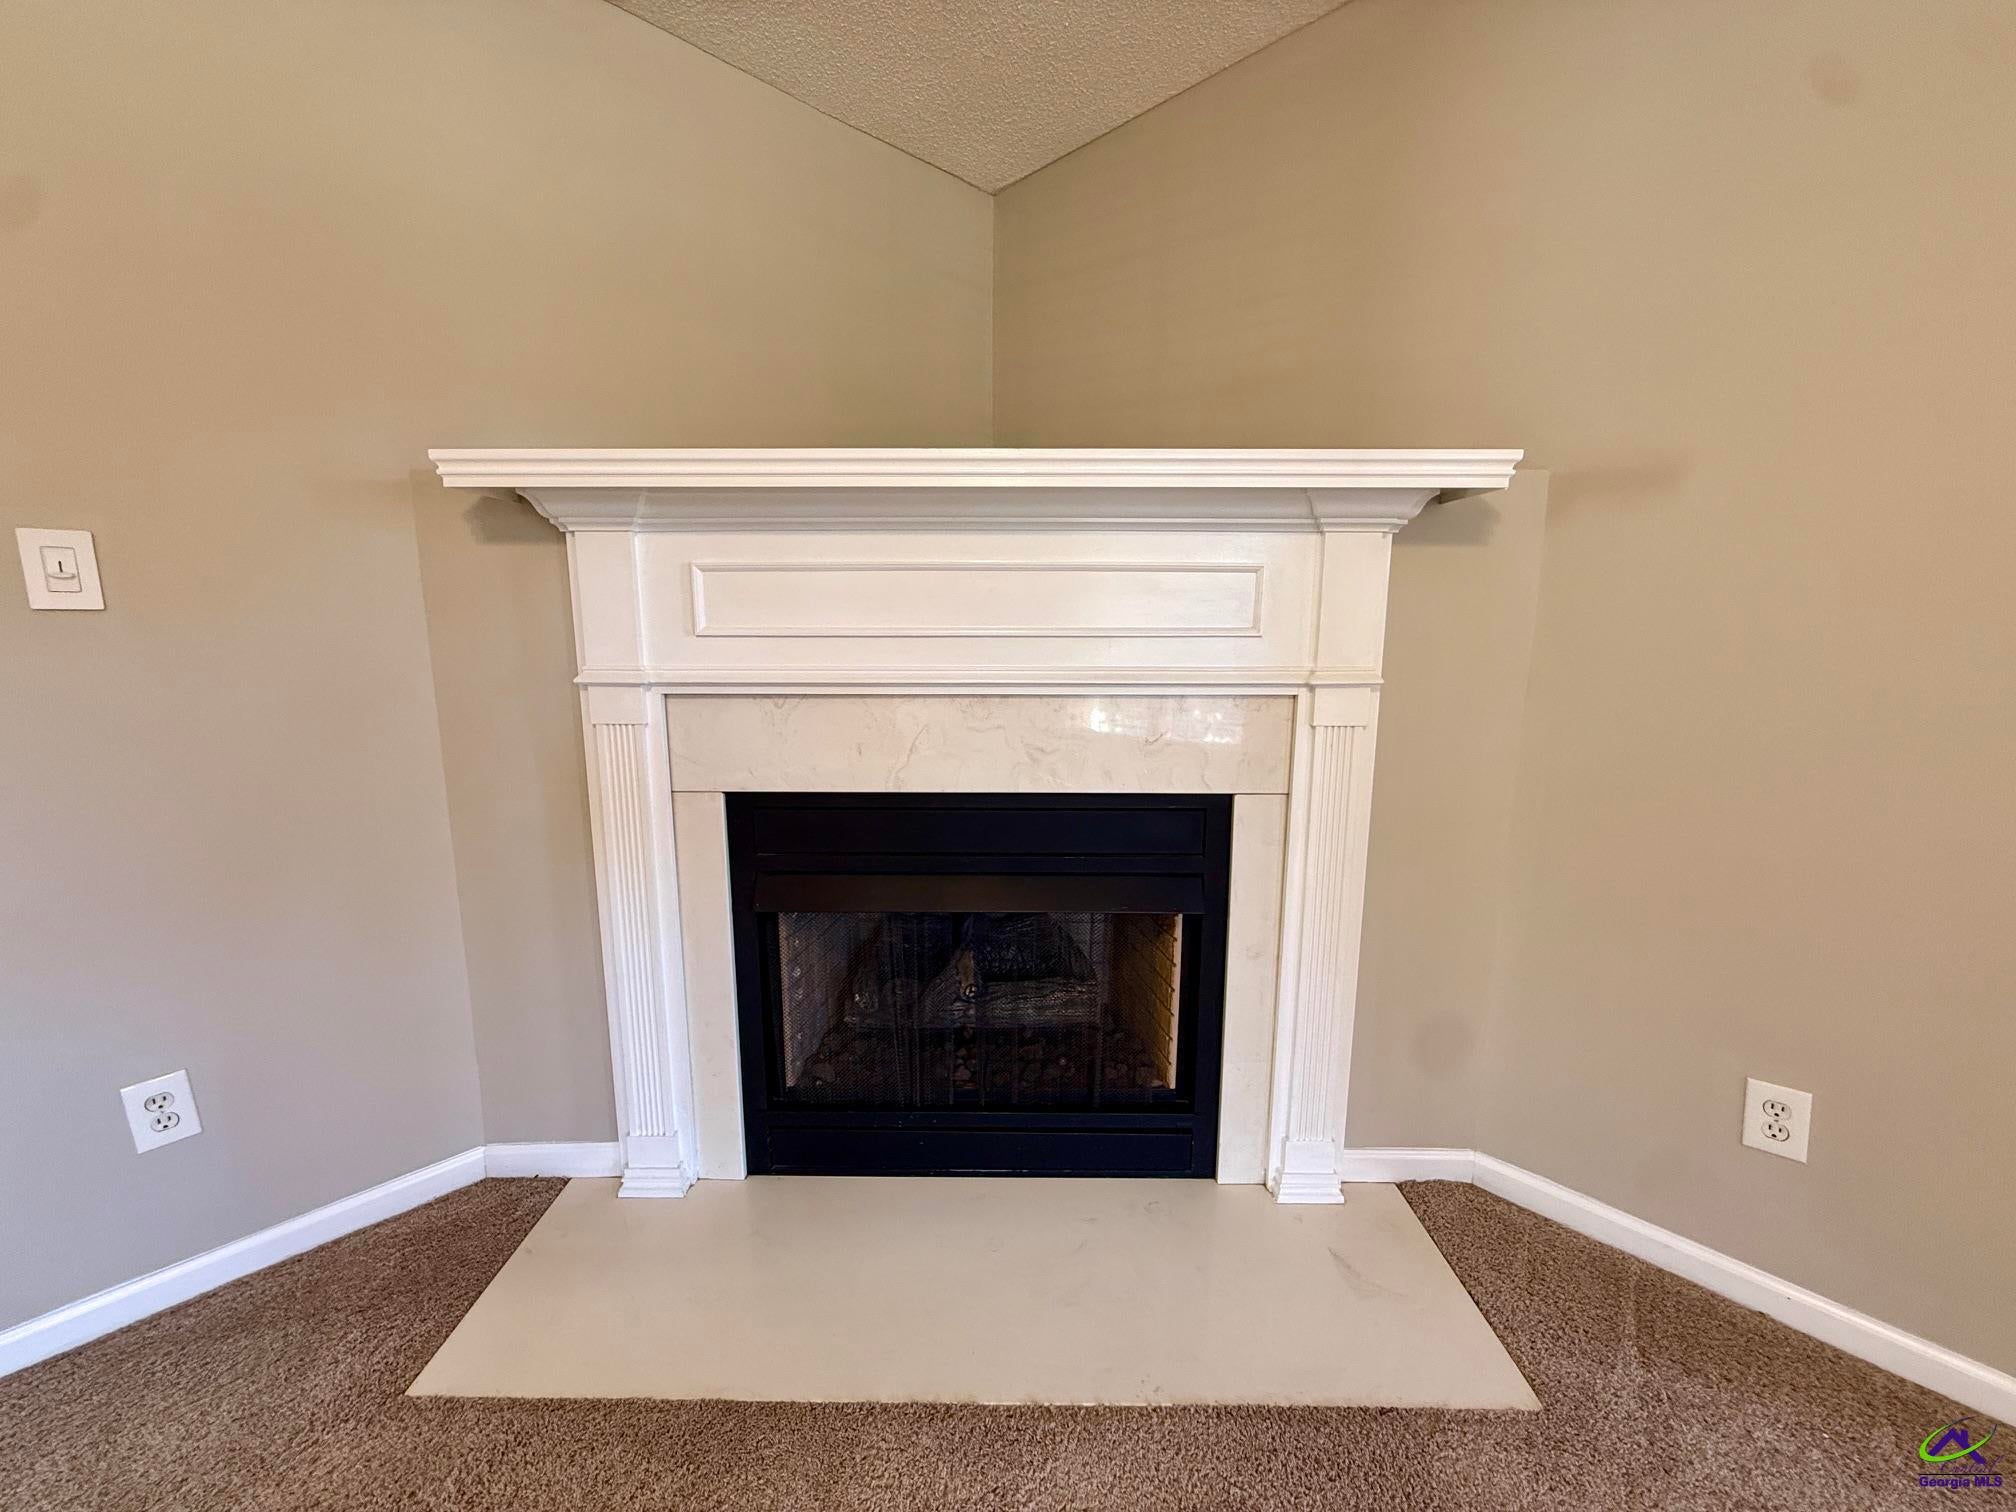
Gas Log
Fireplaces
1
Flooring
CarpetVinyl
Heating
CentralHeat Pump
Interior
Soaking TubCeiling Fan(s)Storage
Window Features
Blinds
Dining Room
Description - Combo
Kitchen
Description - Eat-in Kitchen,Breakfast Bar
Master Bedroom
Level - Main
Save
Ask
Tour
Hide
Exterior Features
Construction Details
Brick
Fencing
Privacy
Patio And Porch
Patio
Pool Features
None
Windows/Doors
Blinds
Community Features
MLS Area
Watson Blvd. South to 96
Schools
School District
Unknown
Elementary School
Lake Joy
Middle School
Feagin Mill
High School
Houston Co.
Listing courtesy of Paigh Chastain of GOLDEN KEY REALTY

IDX information is provided exclusively for consumers' personal, non-commercial use and may not be used for any purpose other than to identify prospective properties consumers may be interested in purchasing. Source: Central Georgia MLS
IDX information is provided exclusively for consumers' personal, non-commercial use and may not be used for any purpose other than to identify prospective properties consumers may be interested in purchasing. Source: Central Georgia MLS
Neighborhood & Commute
Source: Walkscore
Disclosure: Community information and market data powered by Constellation Data Labs. Information is deemed reliable but not guaranteed.
Save
Ask
Tour
Hide
